Madagascar
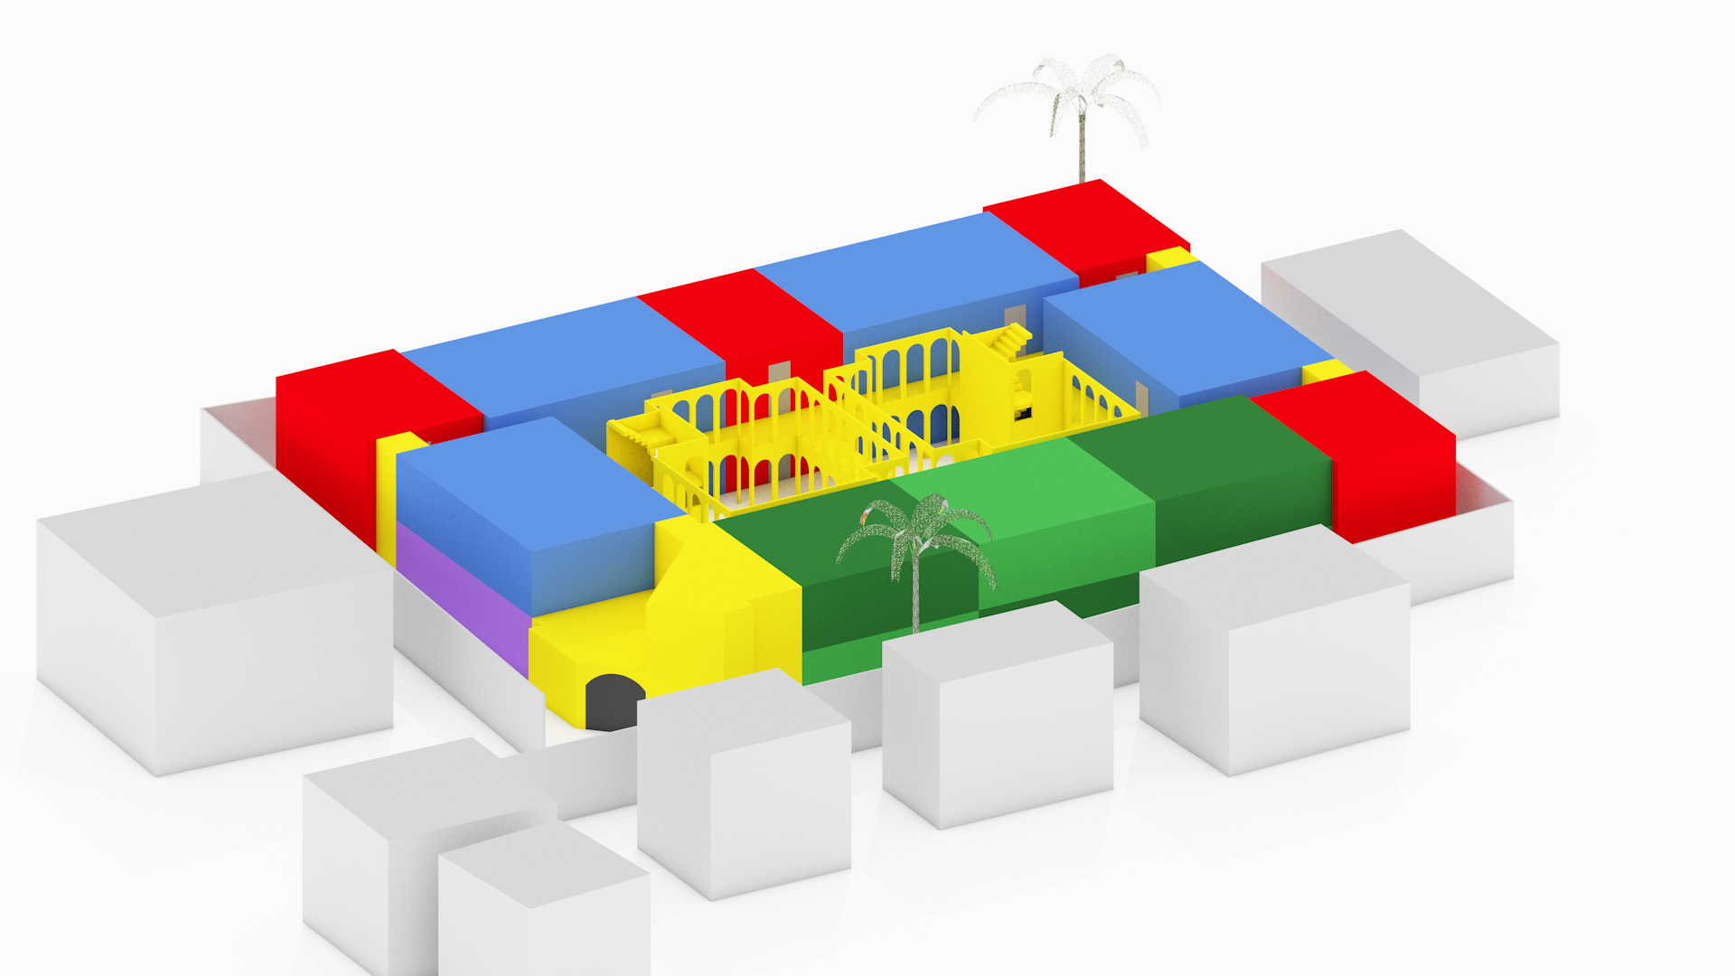
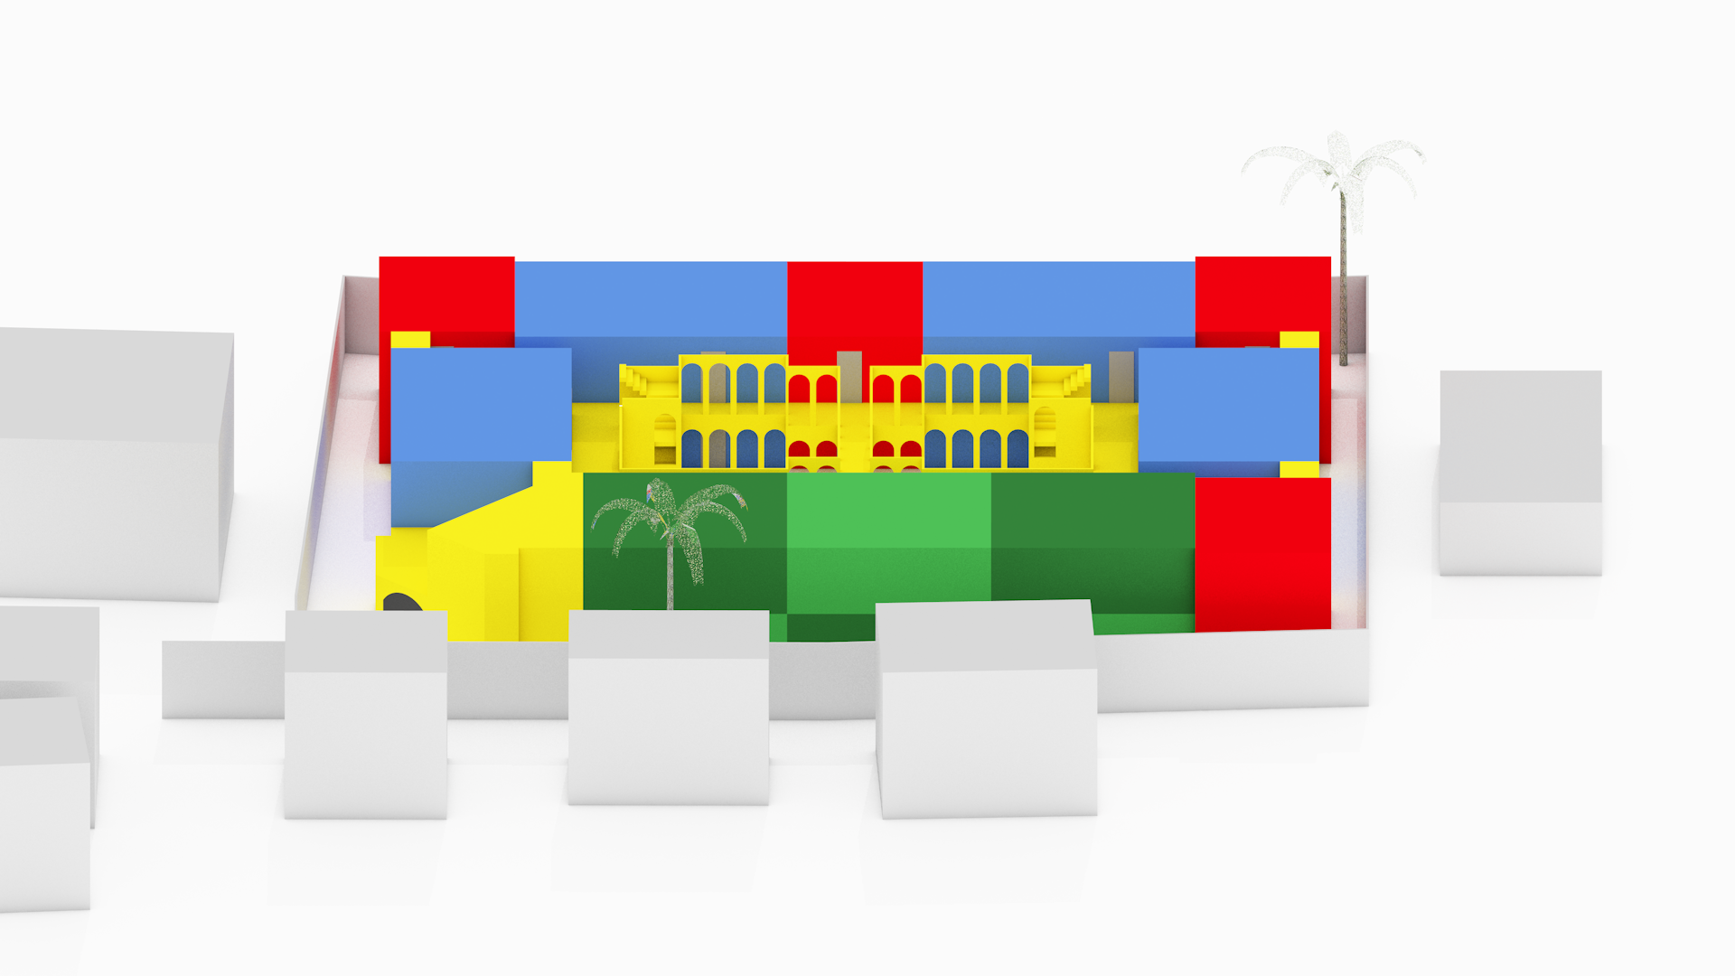
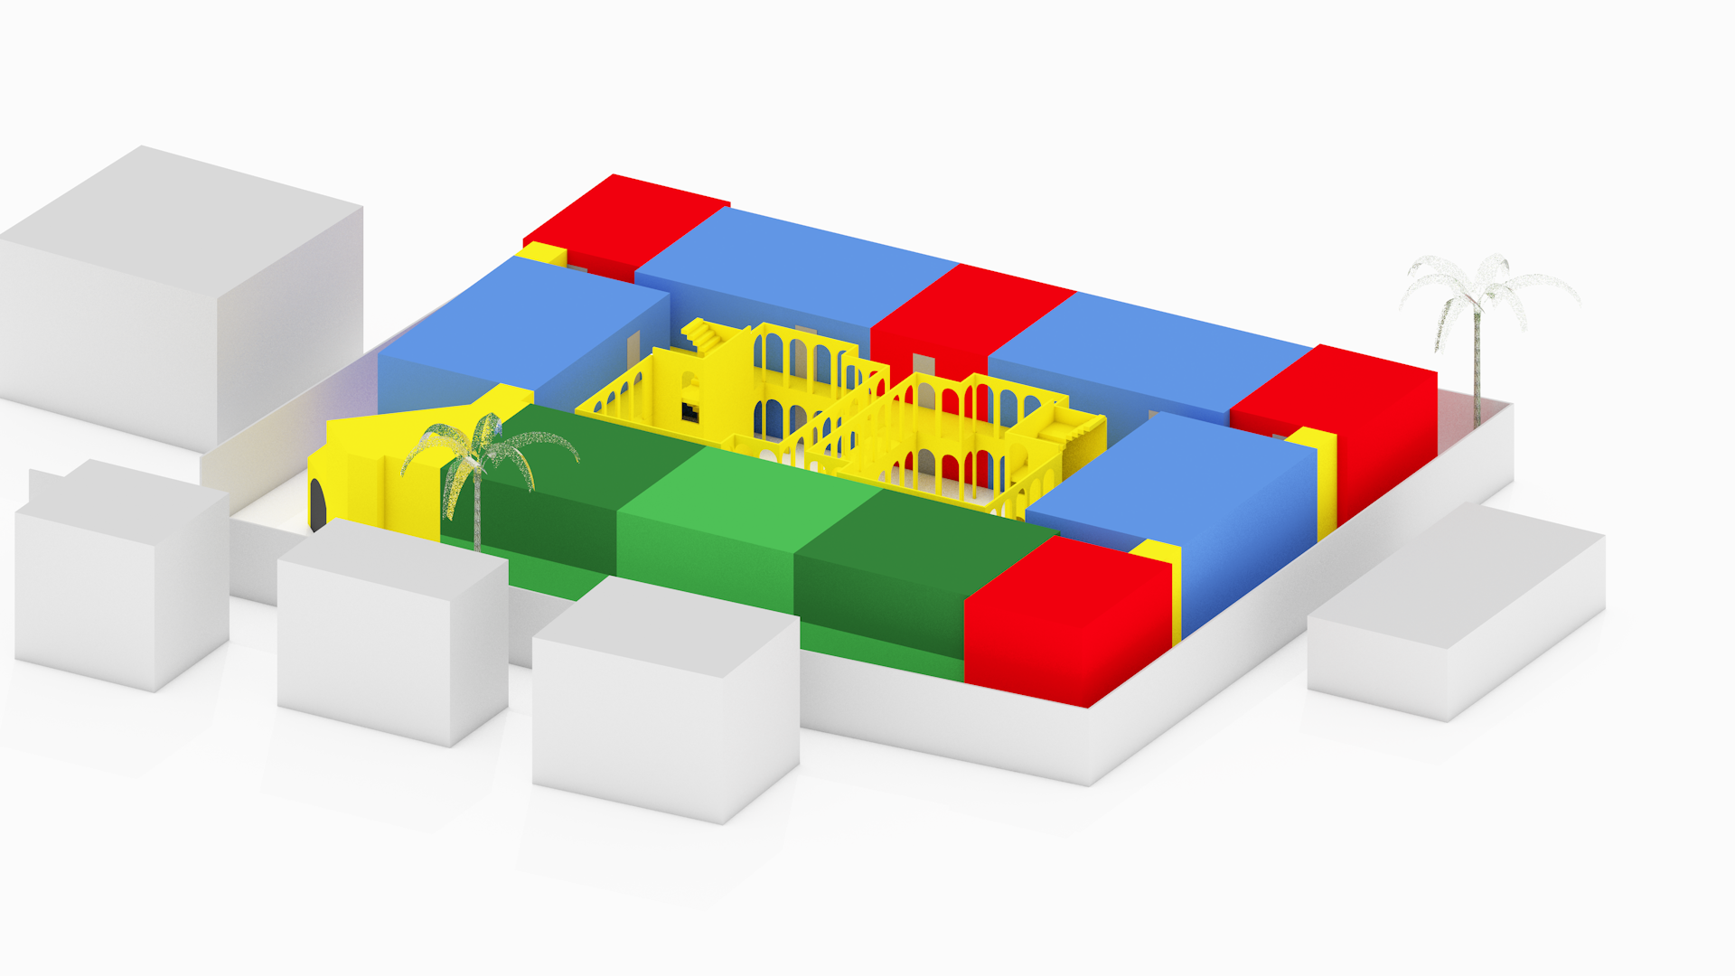
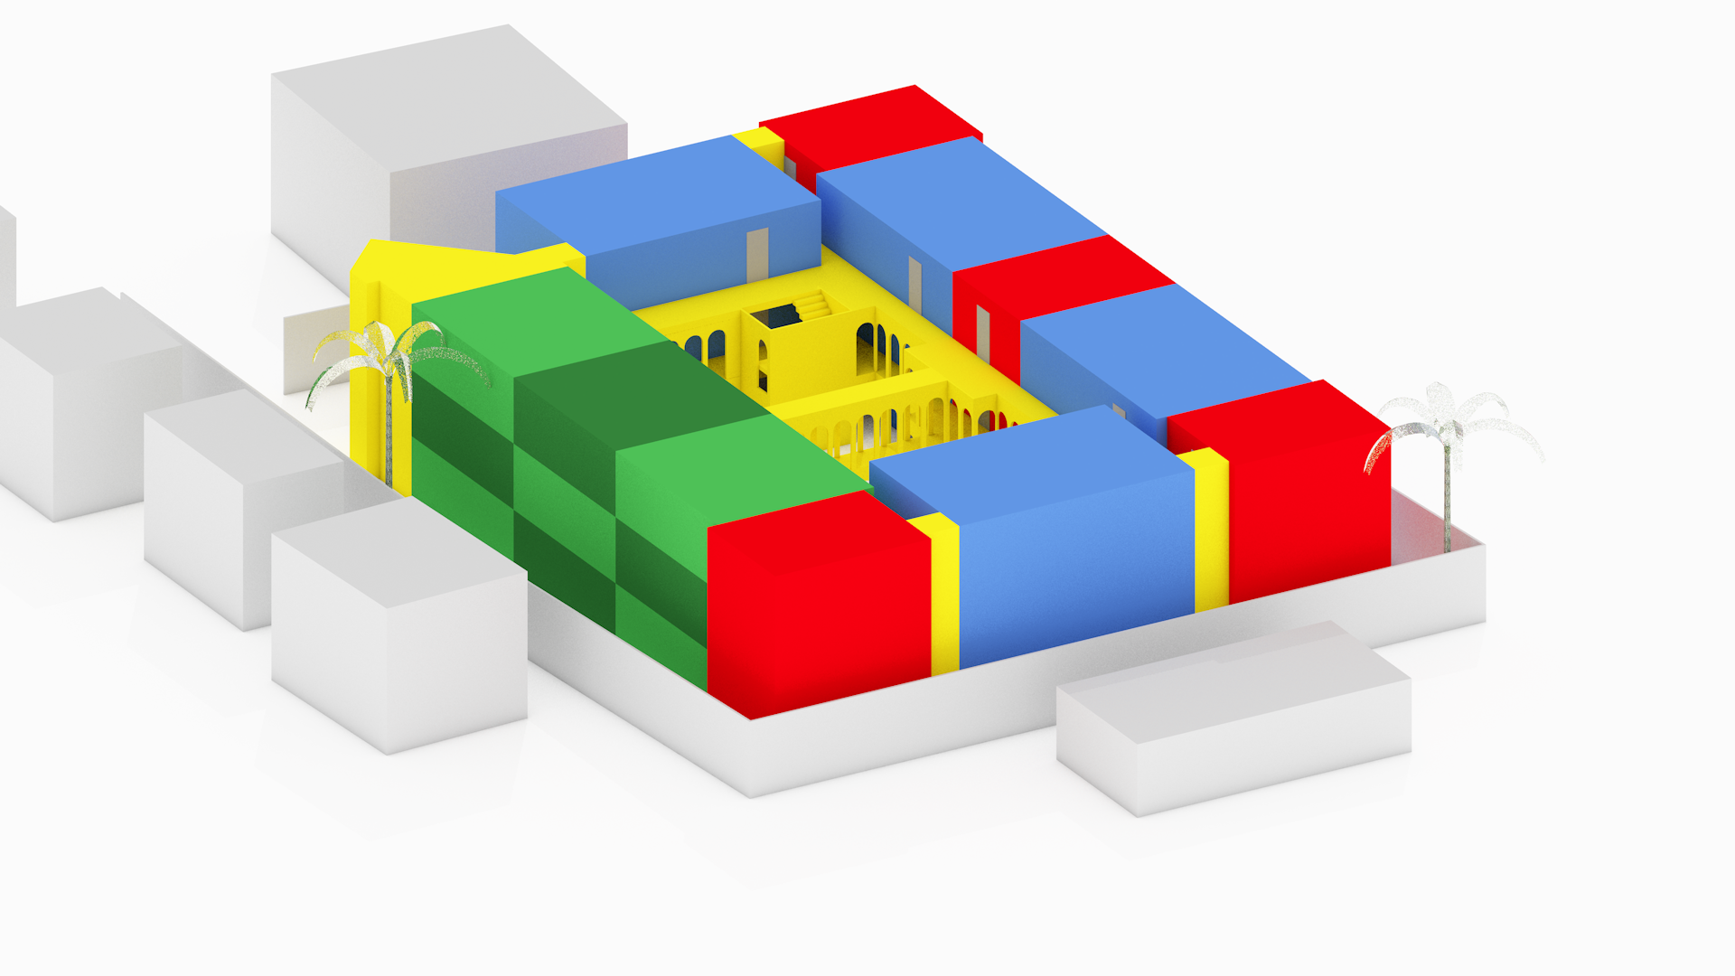
Speculative multi-unit residential complex in the French-speaking heartland.
All that is Solid
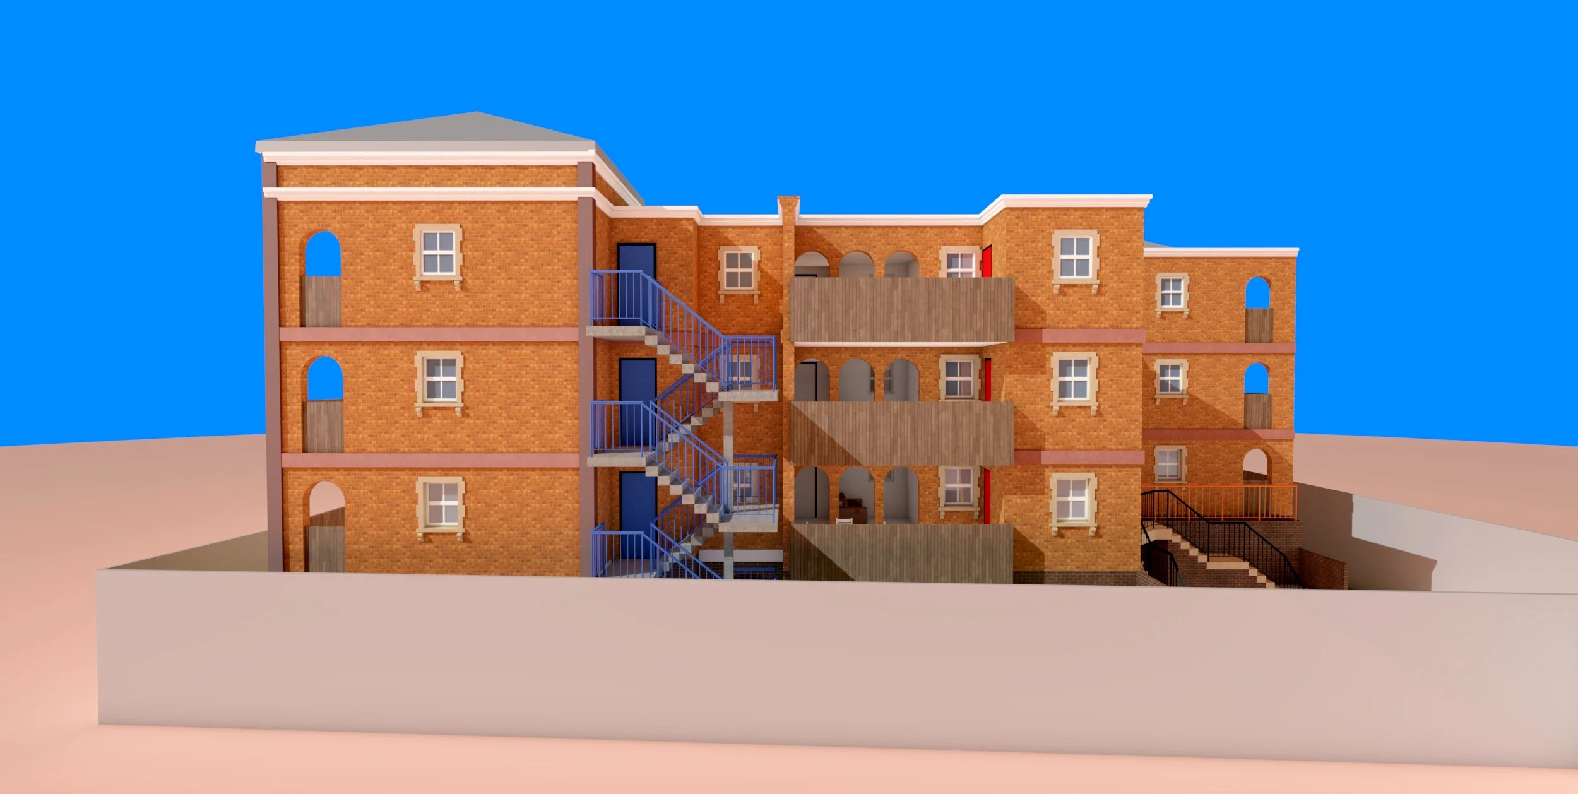
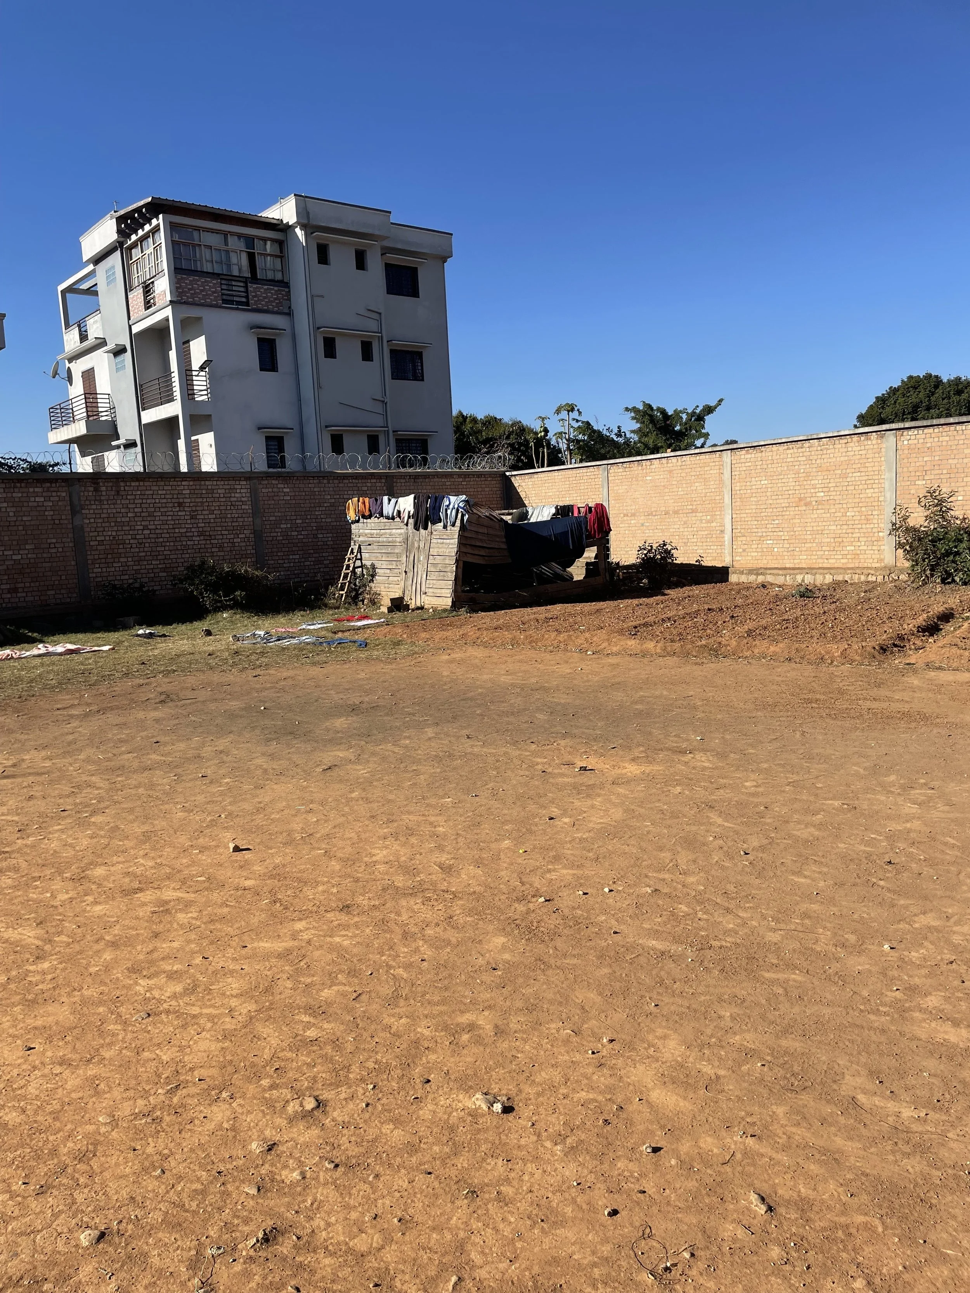
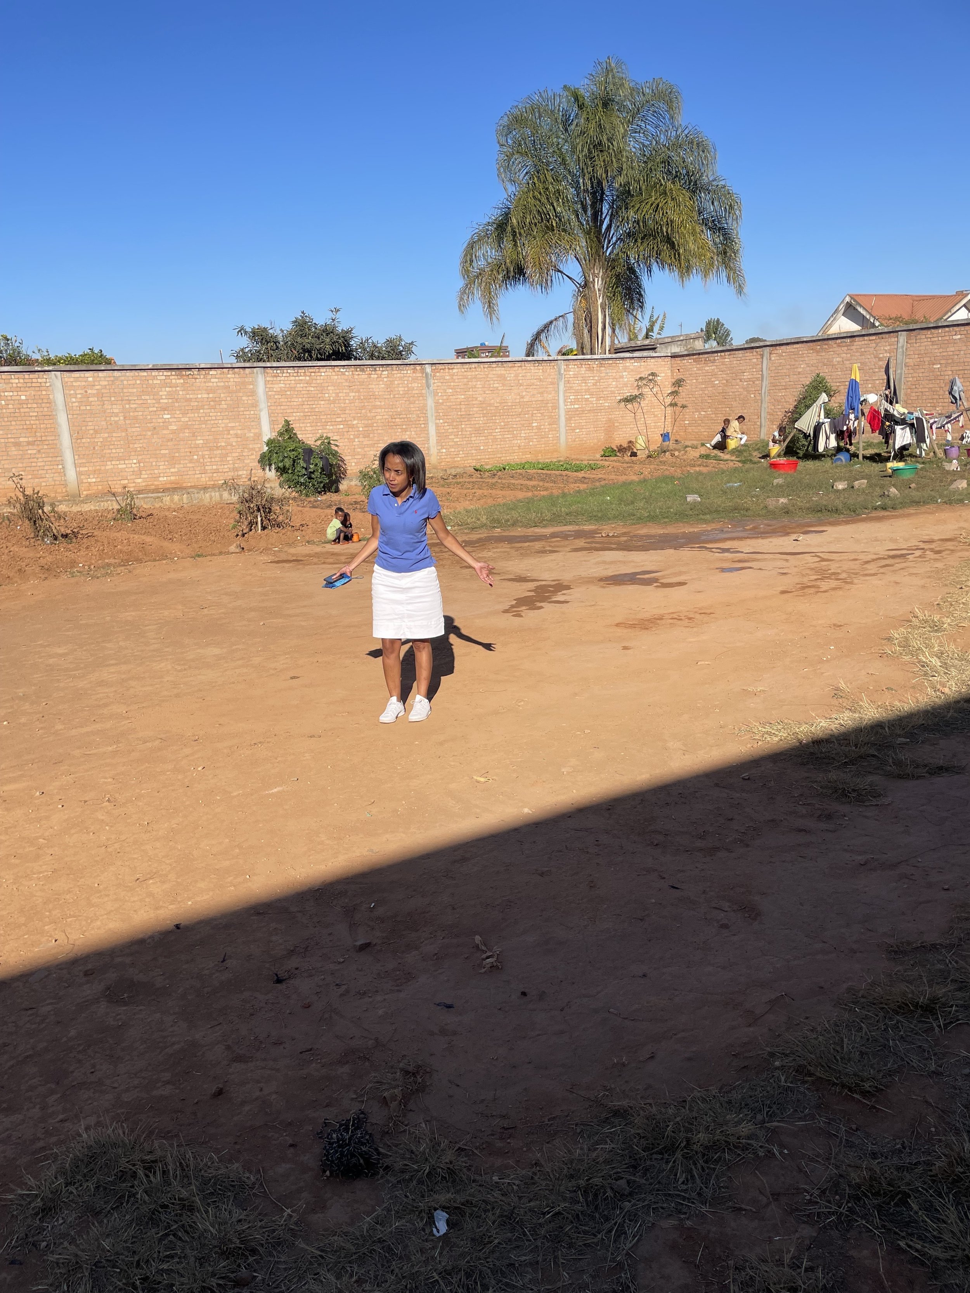
Two developers of Madagascan and British origin stand inside a sun-baked compound. Along its 8ft high perimeter walls, locally sourced terracotta-coloured bricks reflect heat upwards, toward a vivid blue sky.
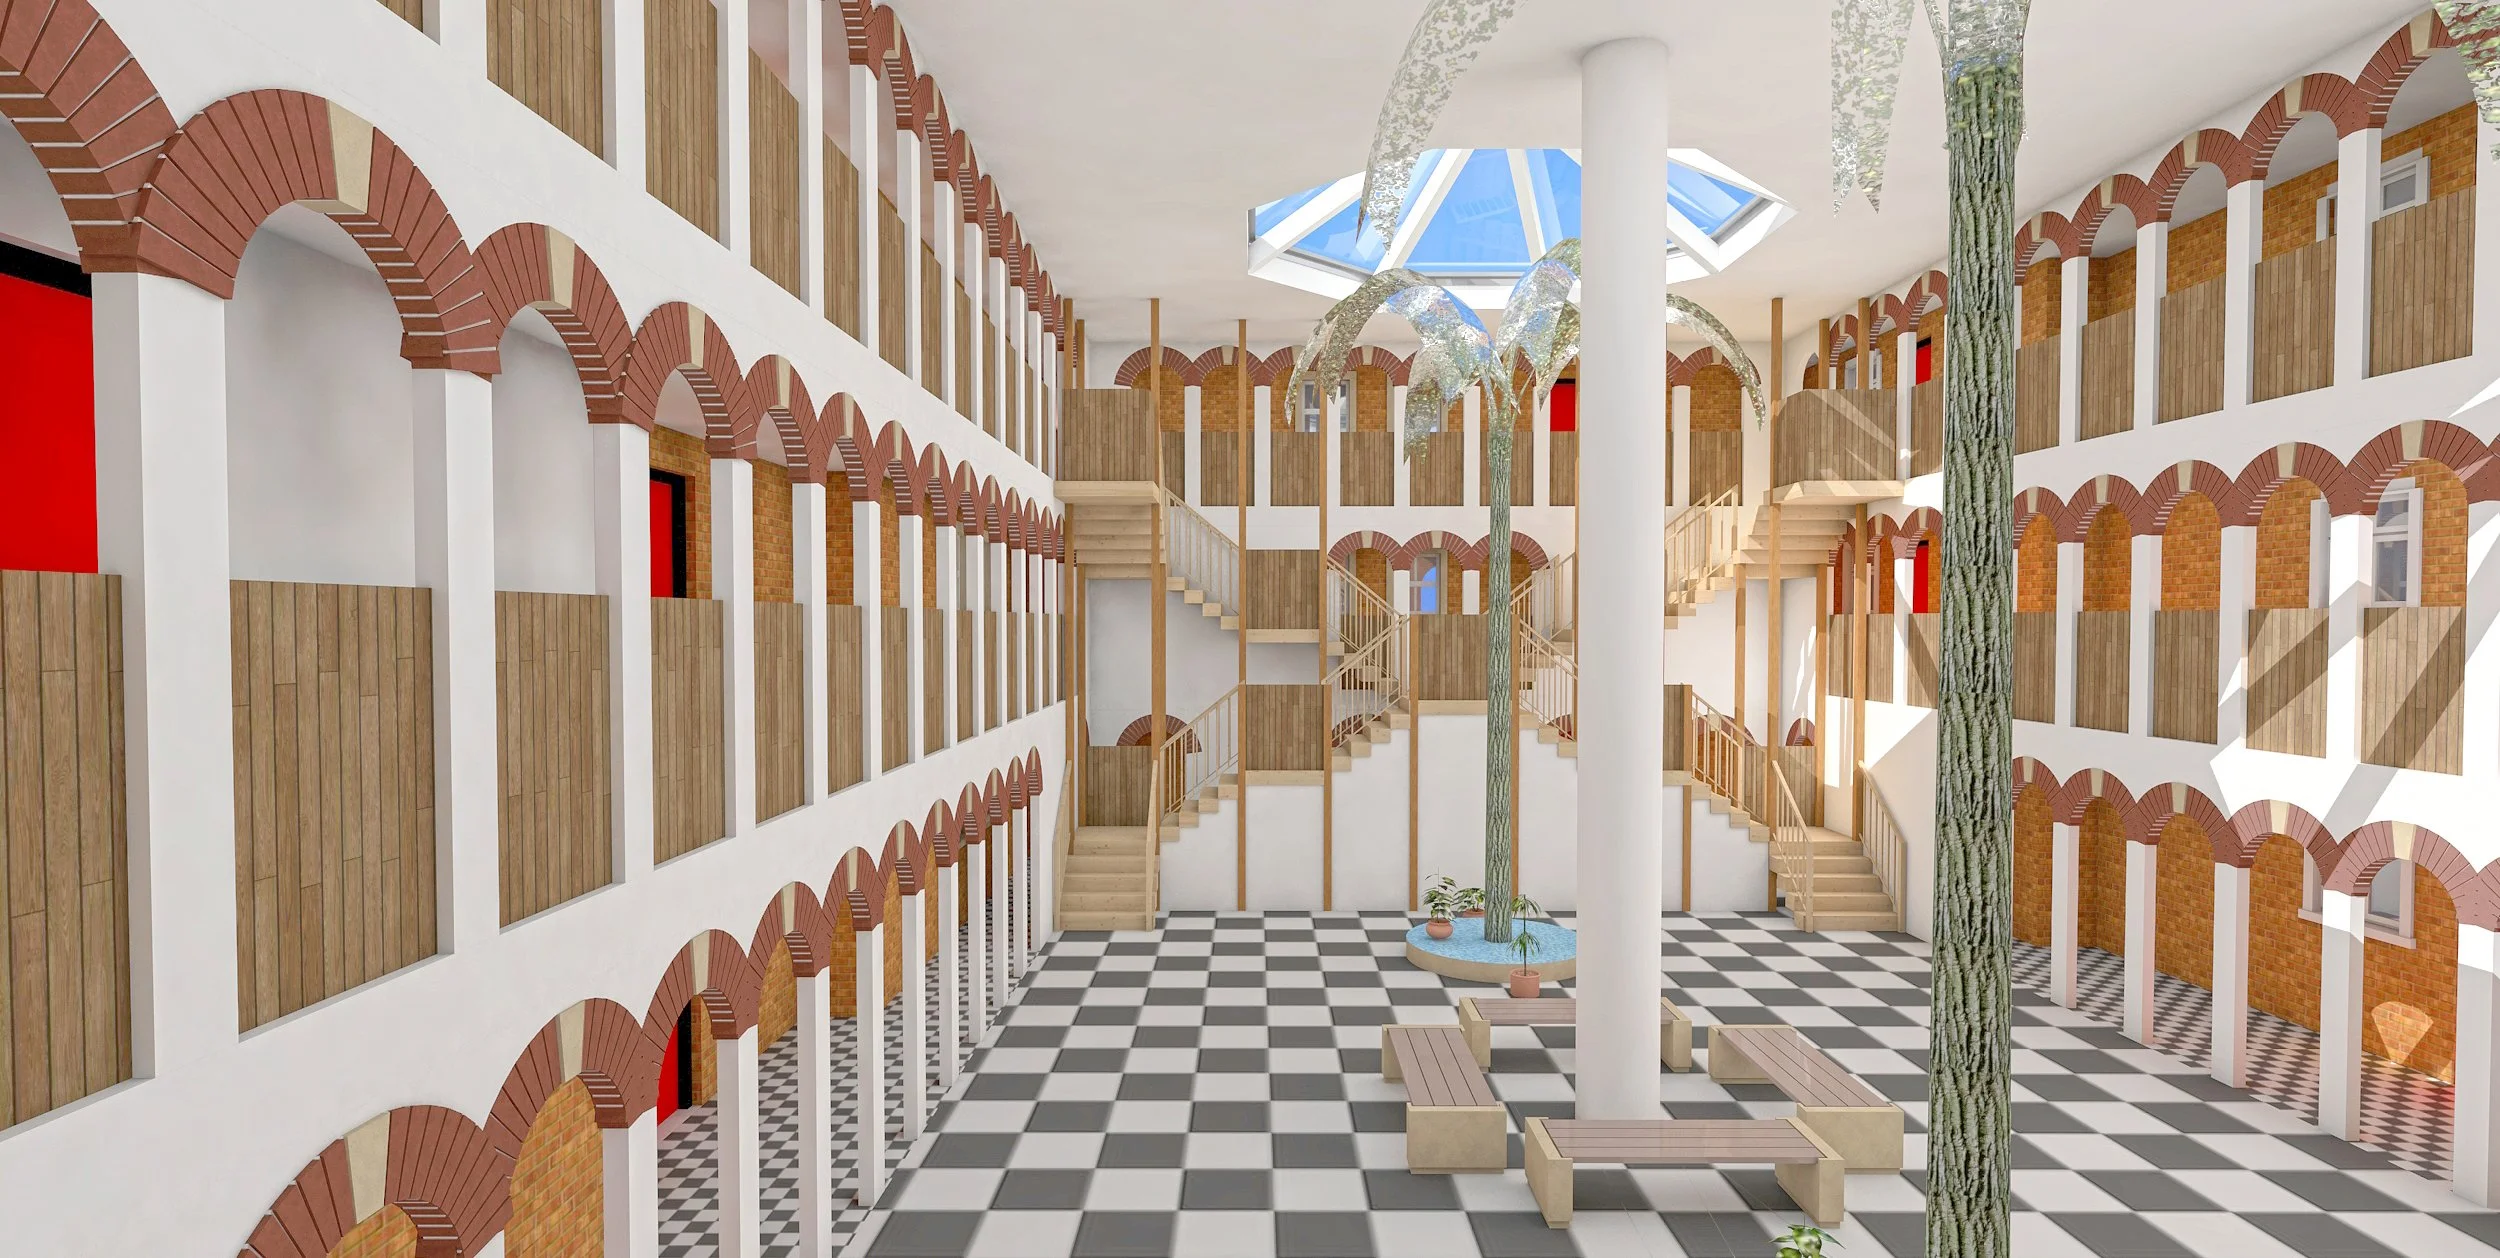
Inside the entrenched courtyard, located a short drive from the administrative town center, our developers are slowly getting to grips with their newly acquired 0.3 acre playground. How many local people can comfortably live here, inside a gated community?
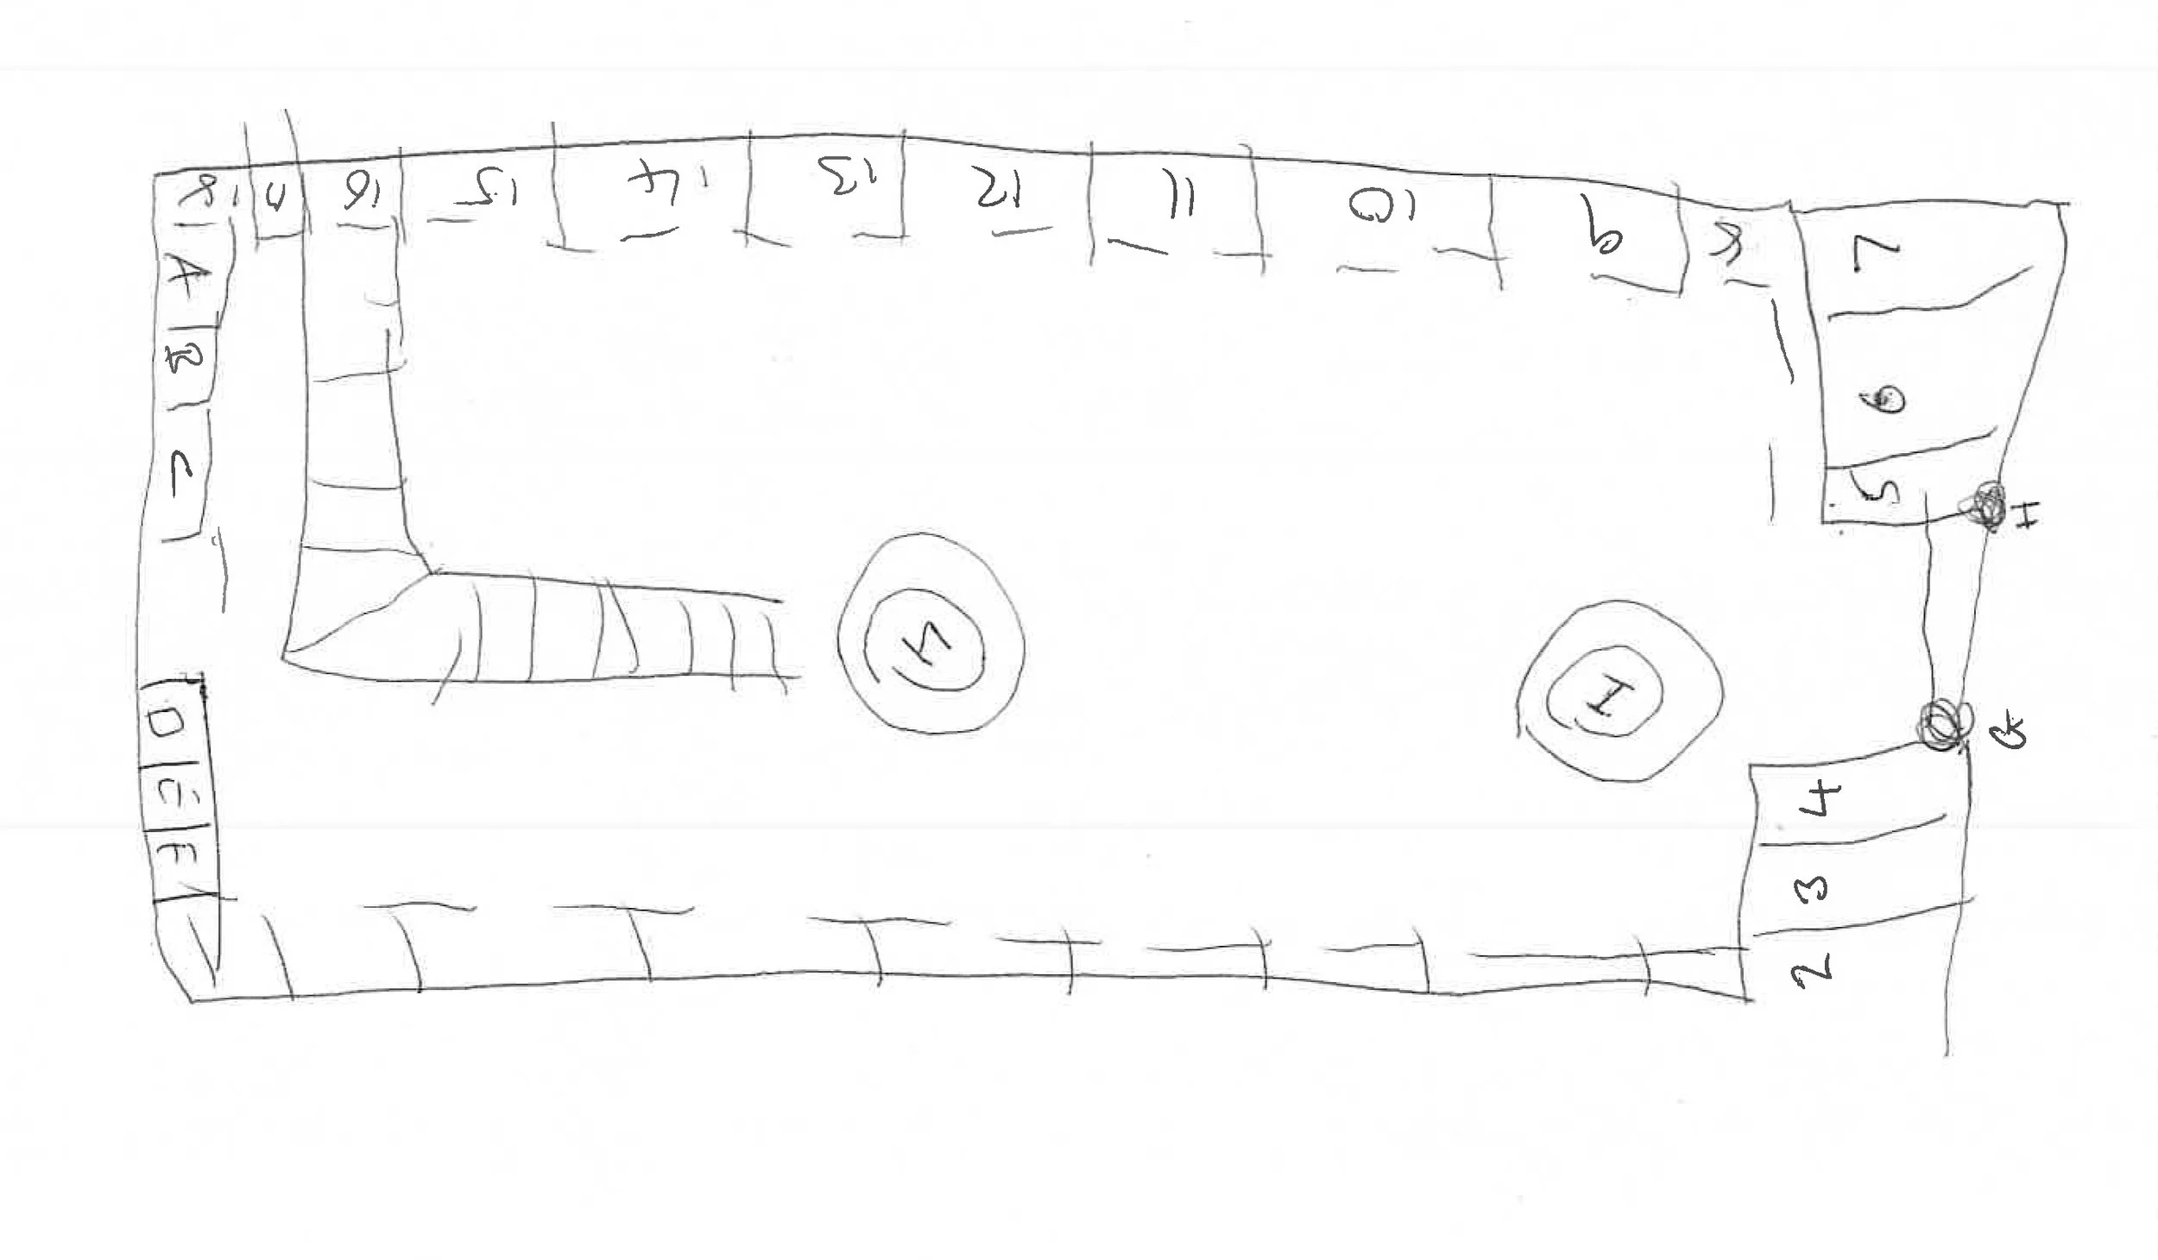
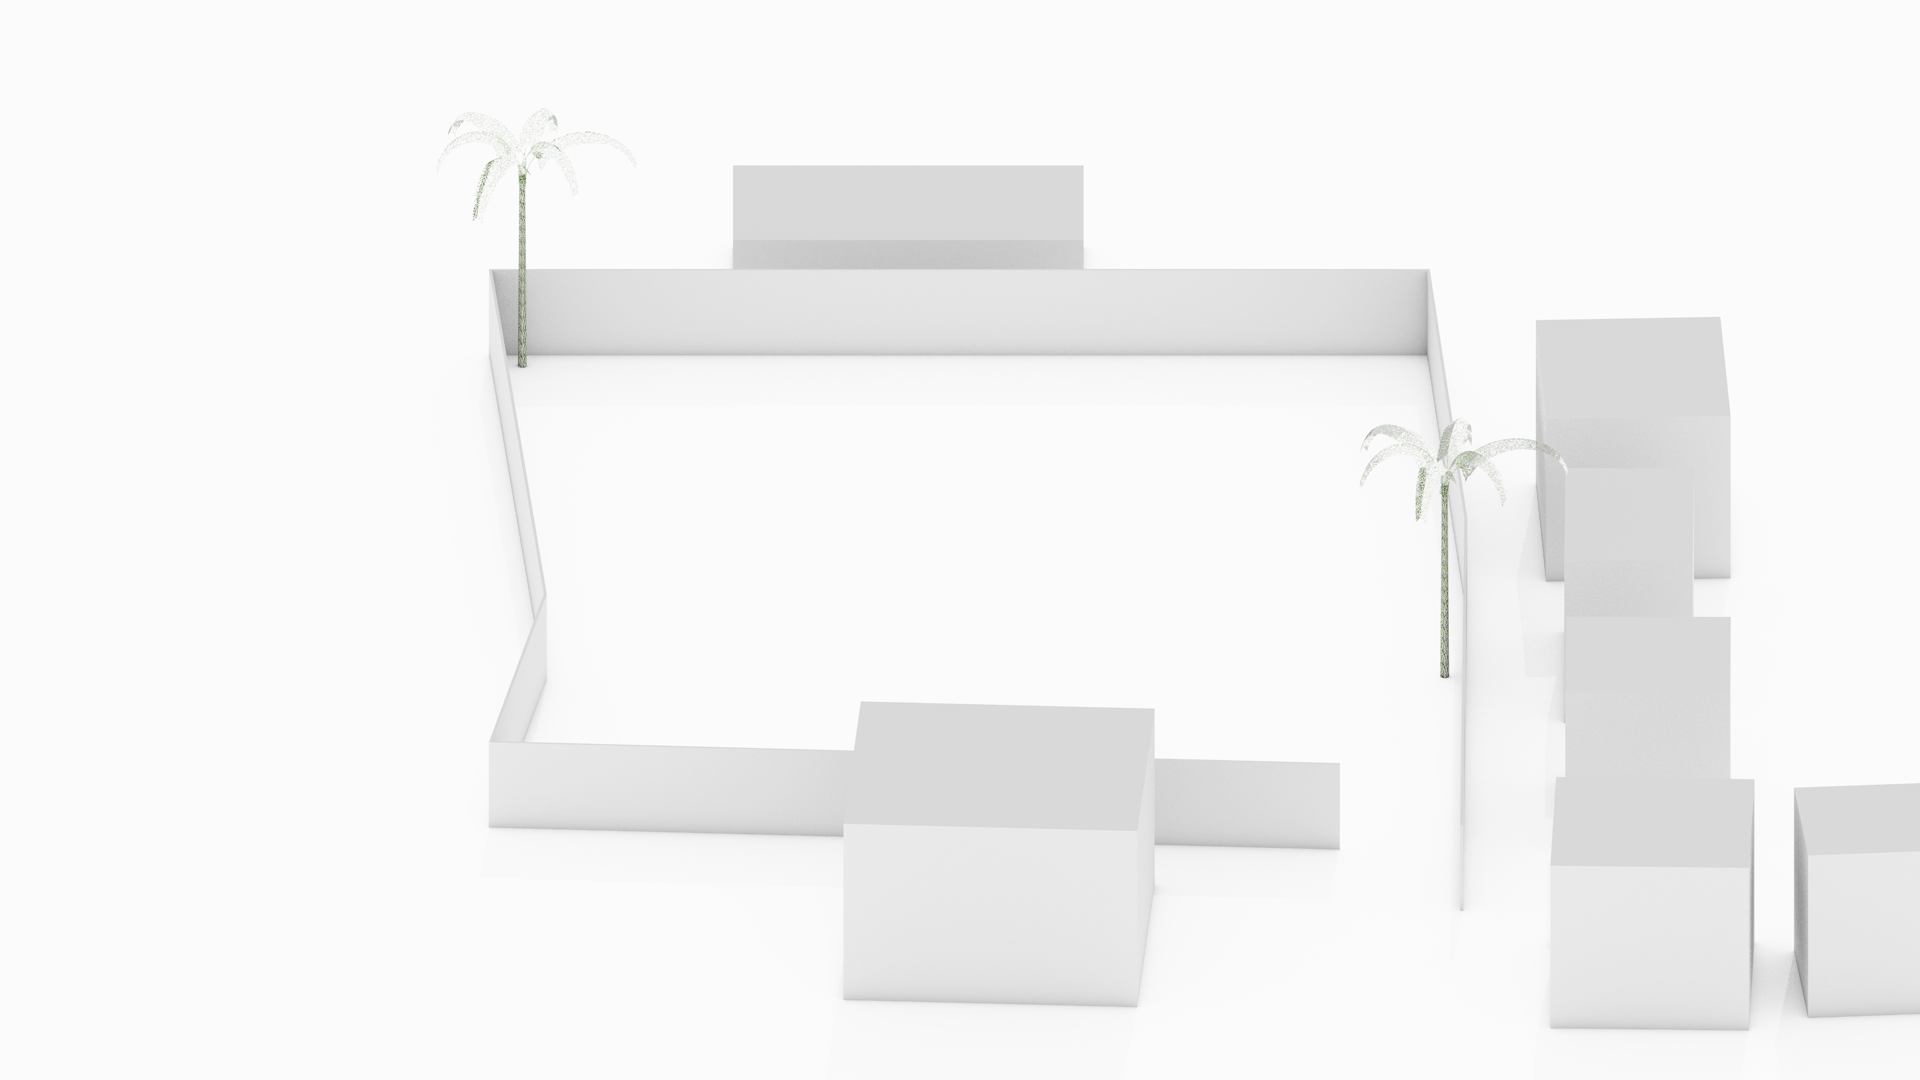
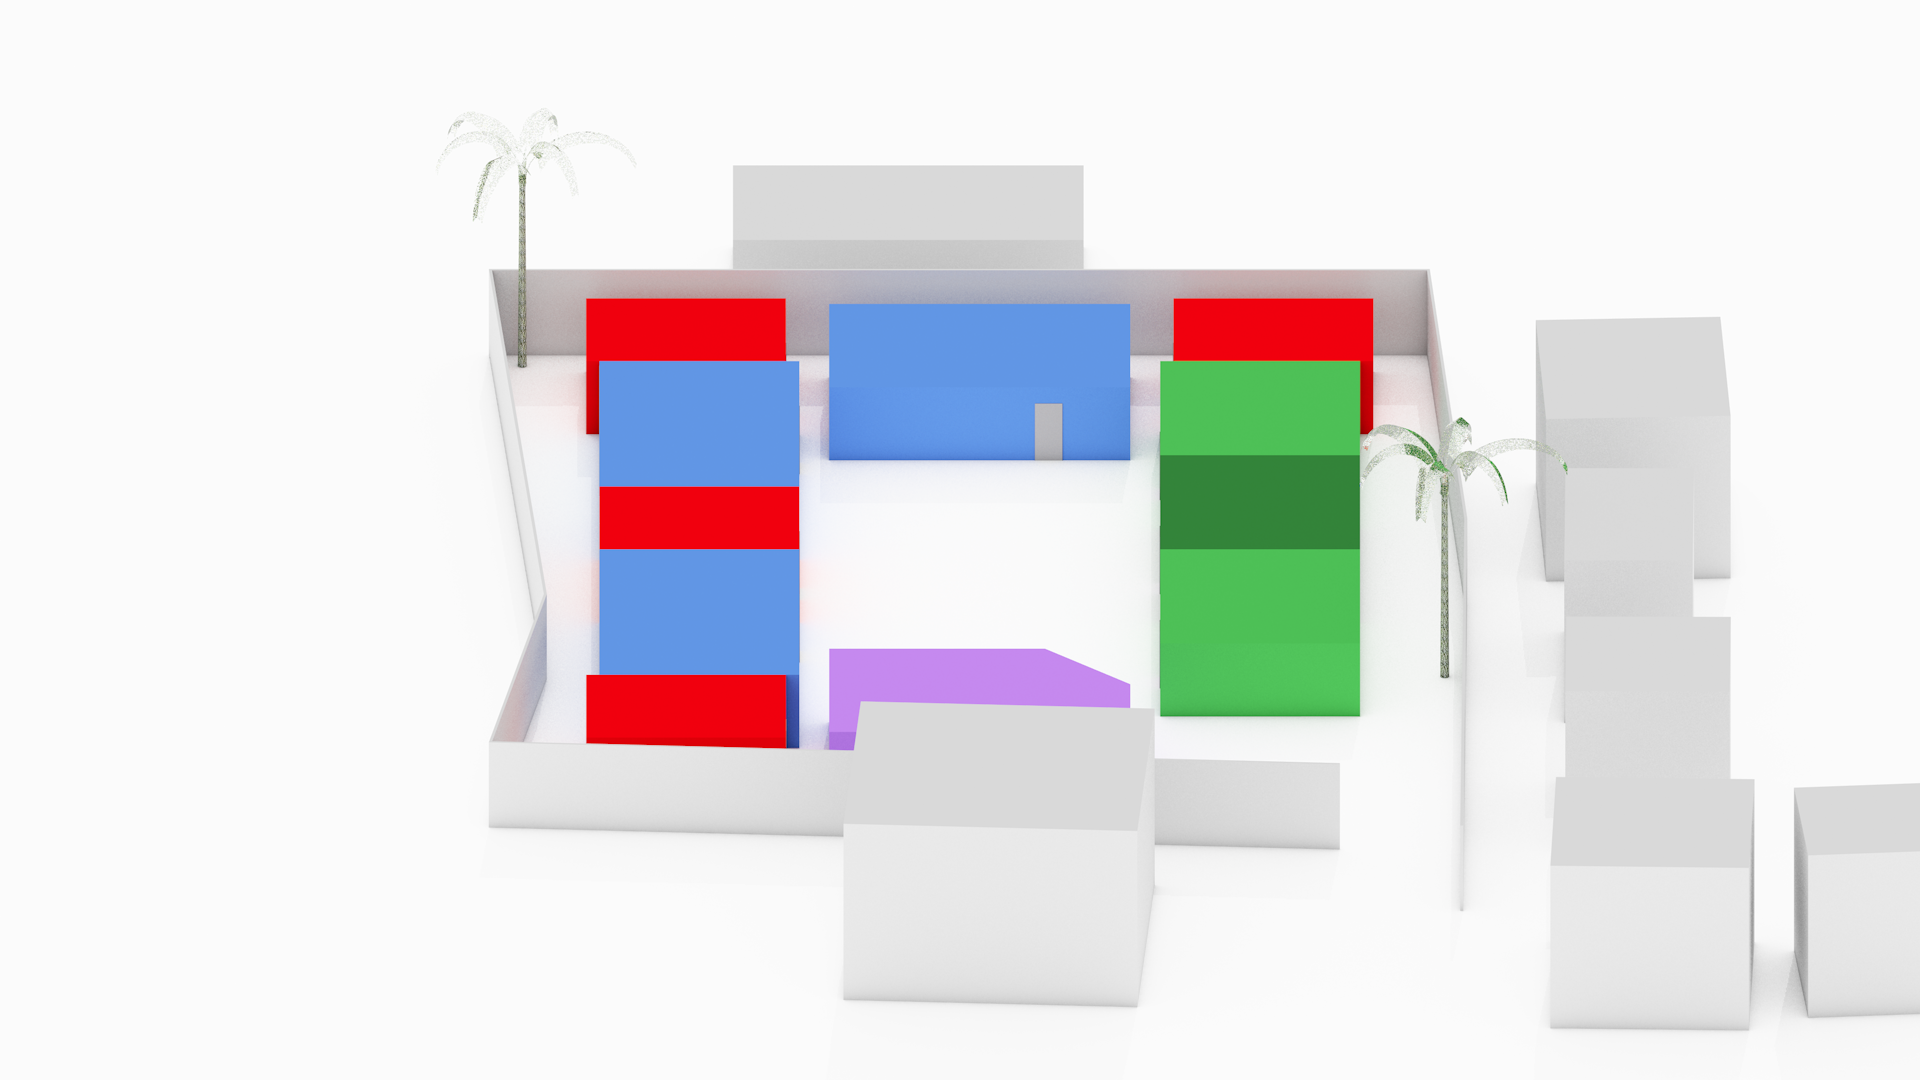
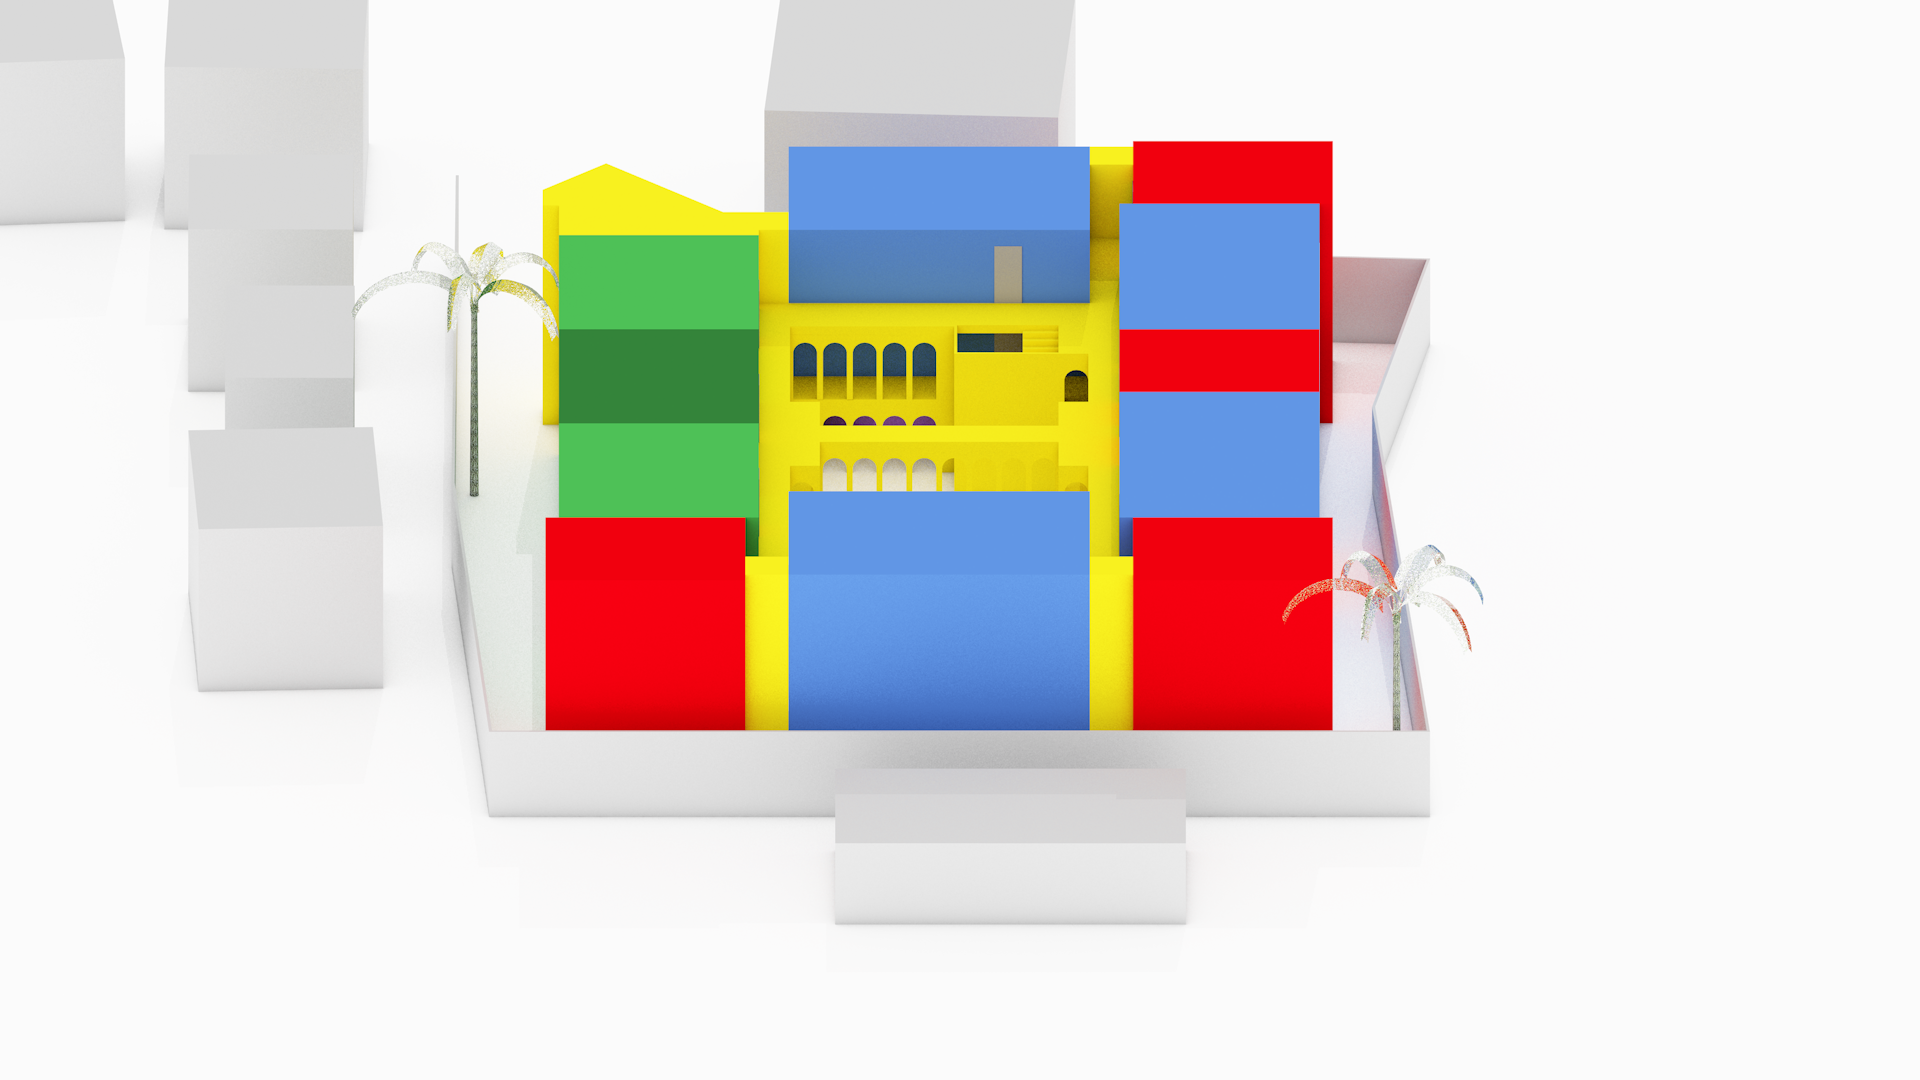
Developer concept sketch detailing a central courtyard flanked by accomodation units on all sides.
Thinking with shapes
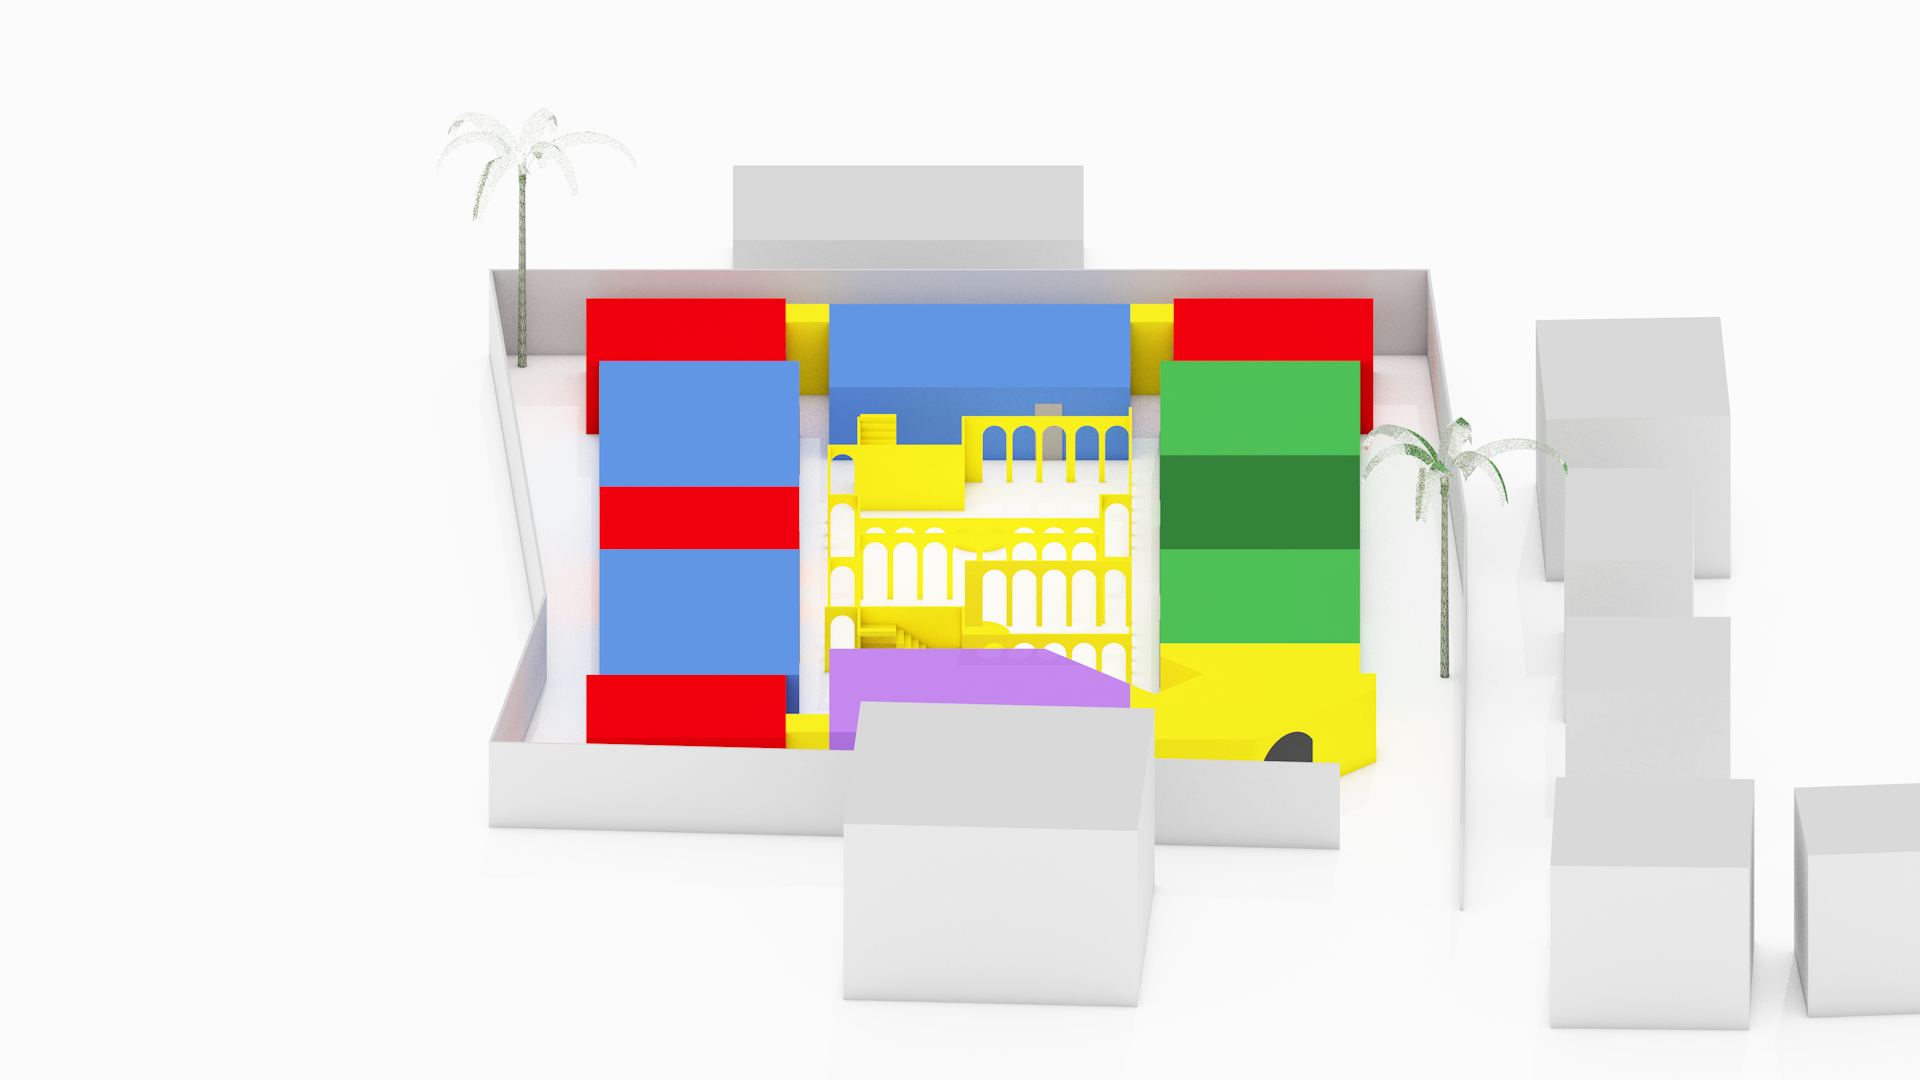
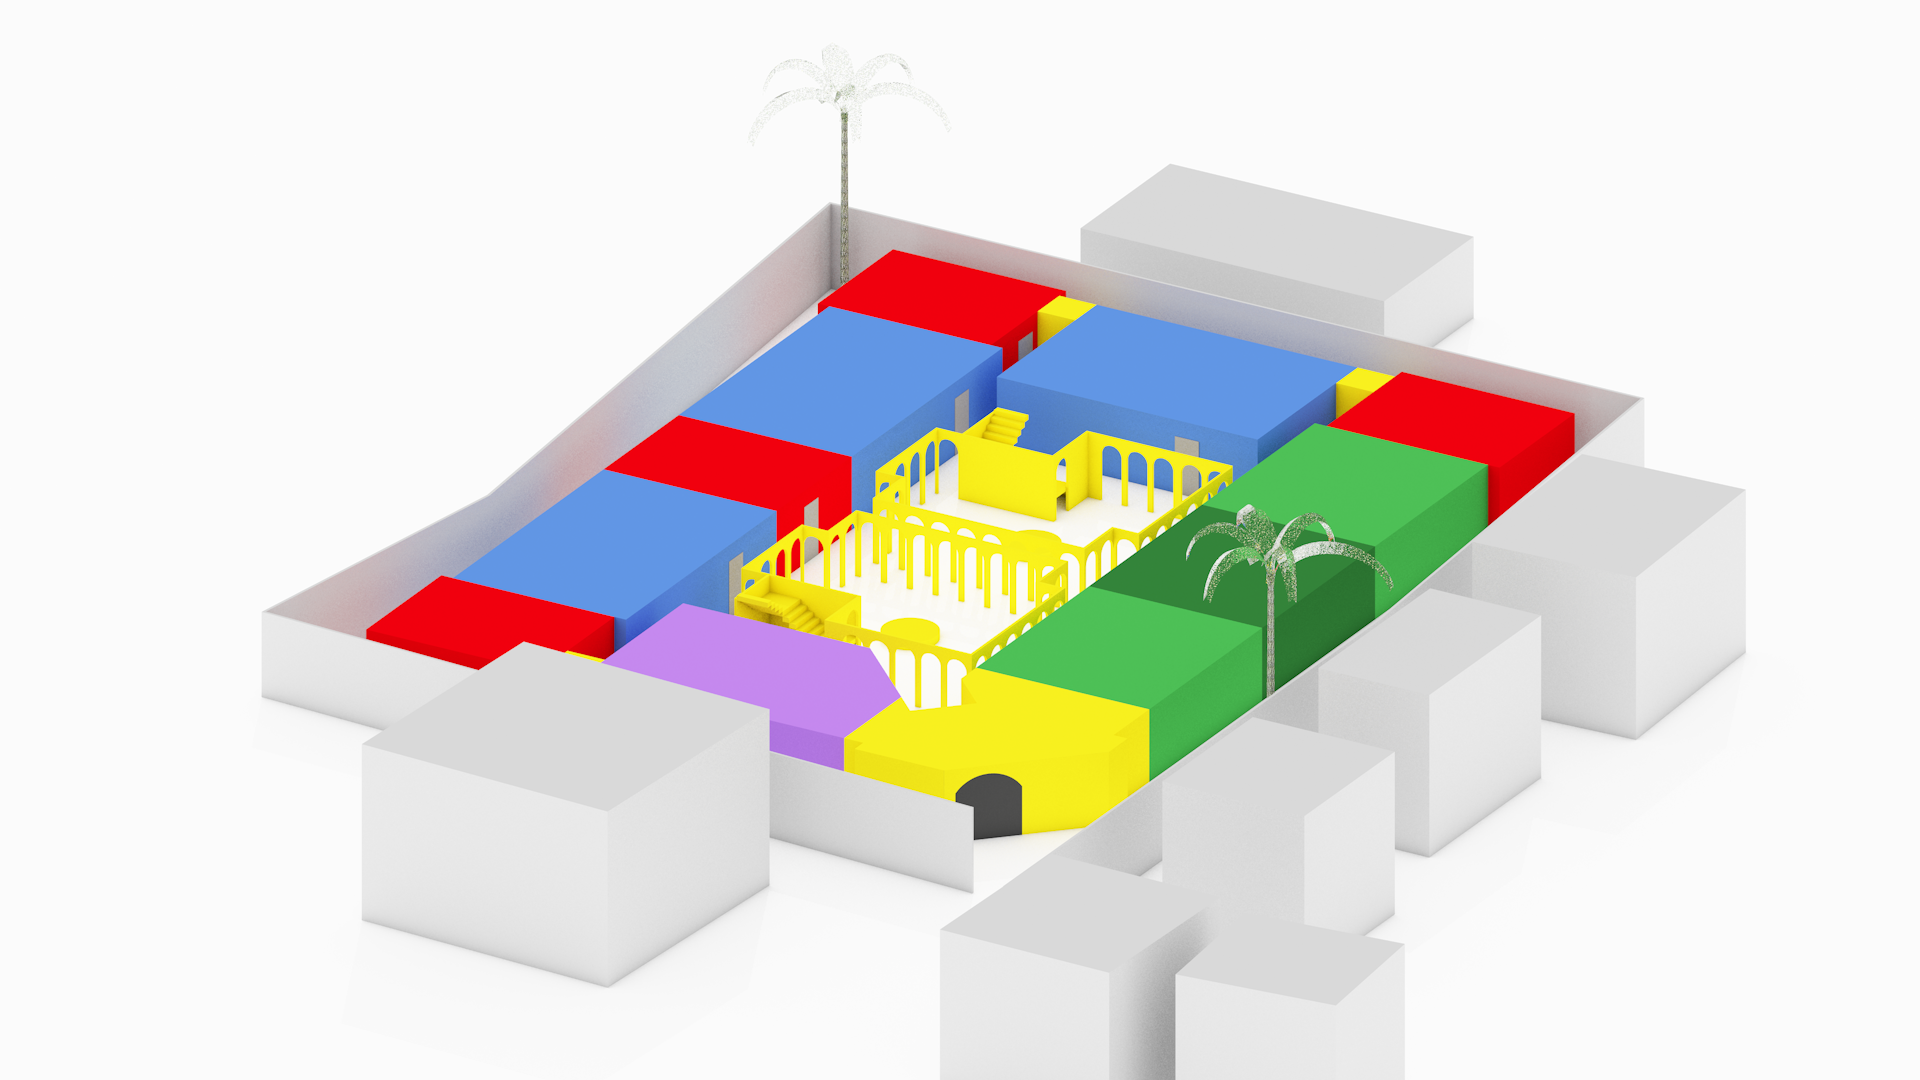
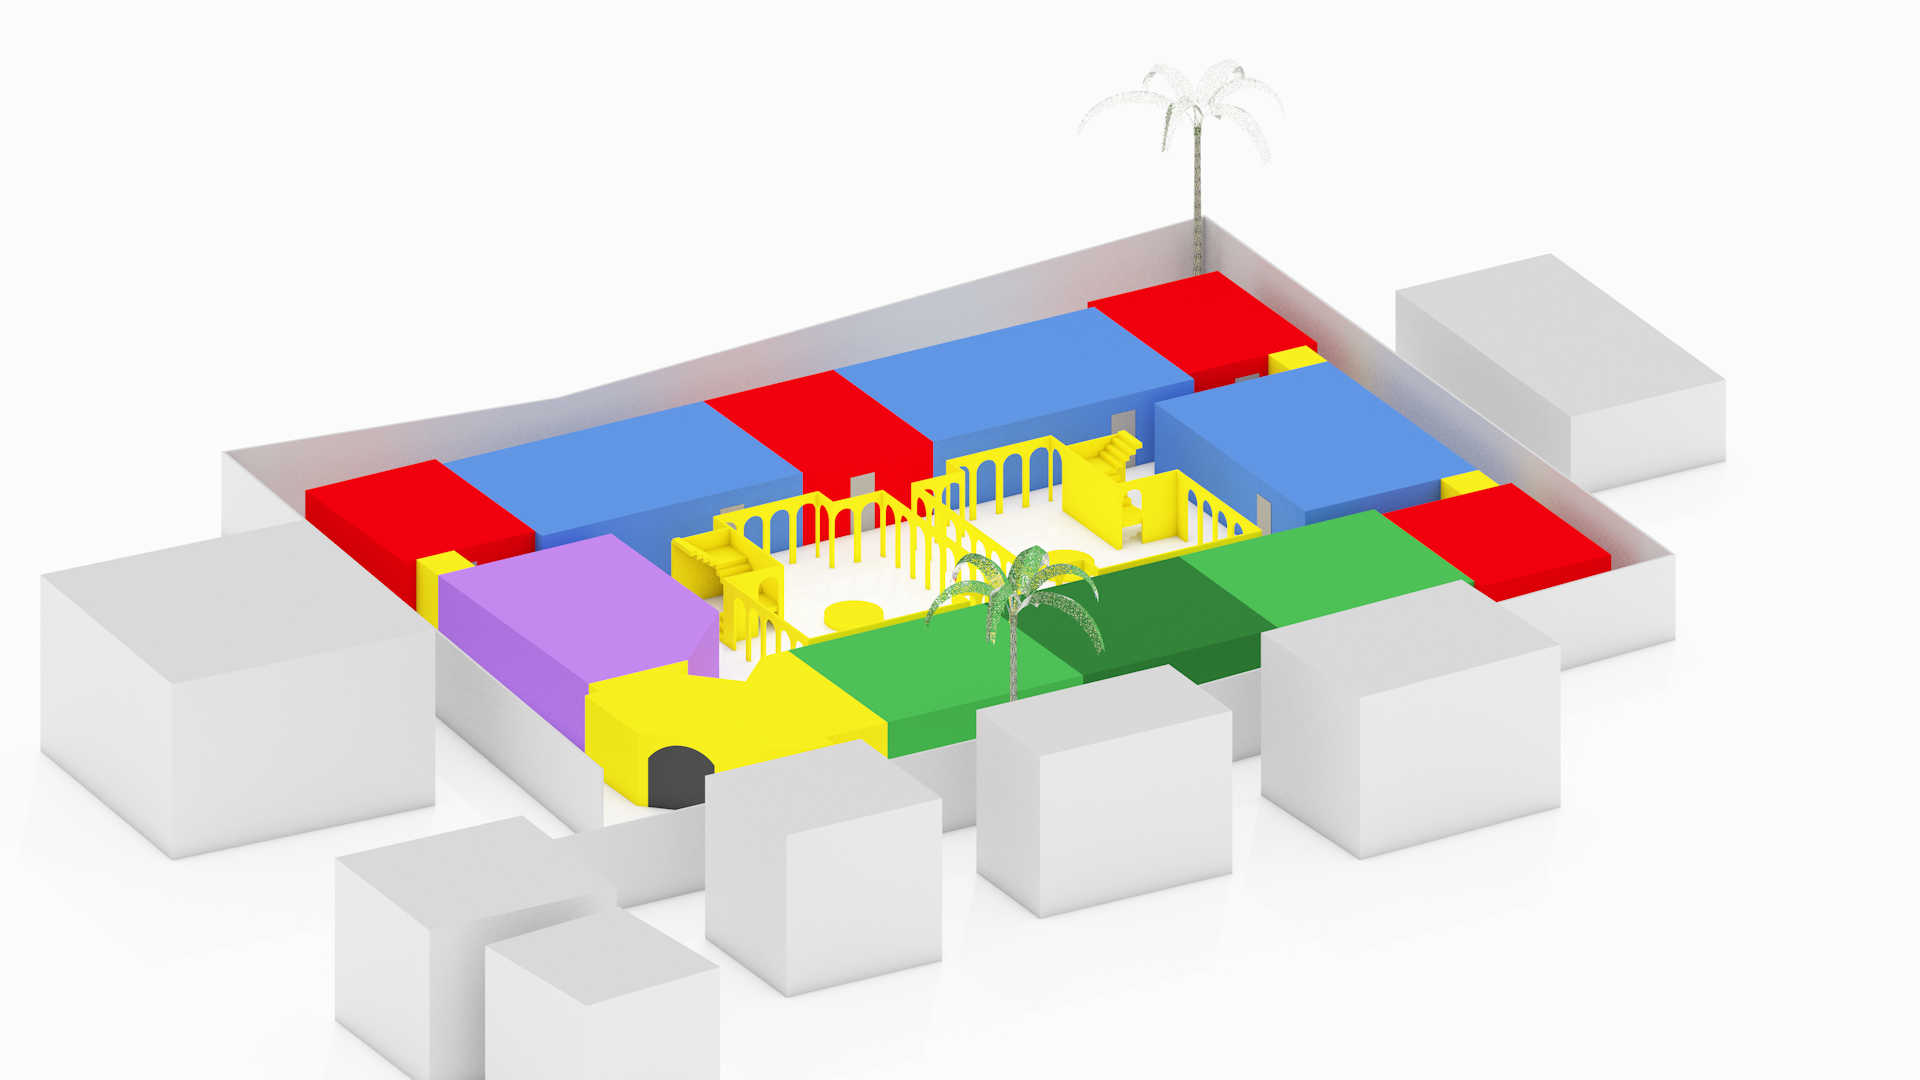
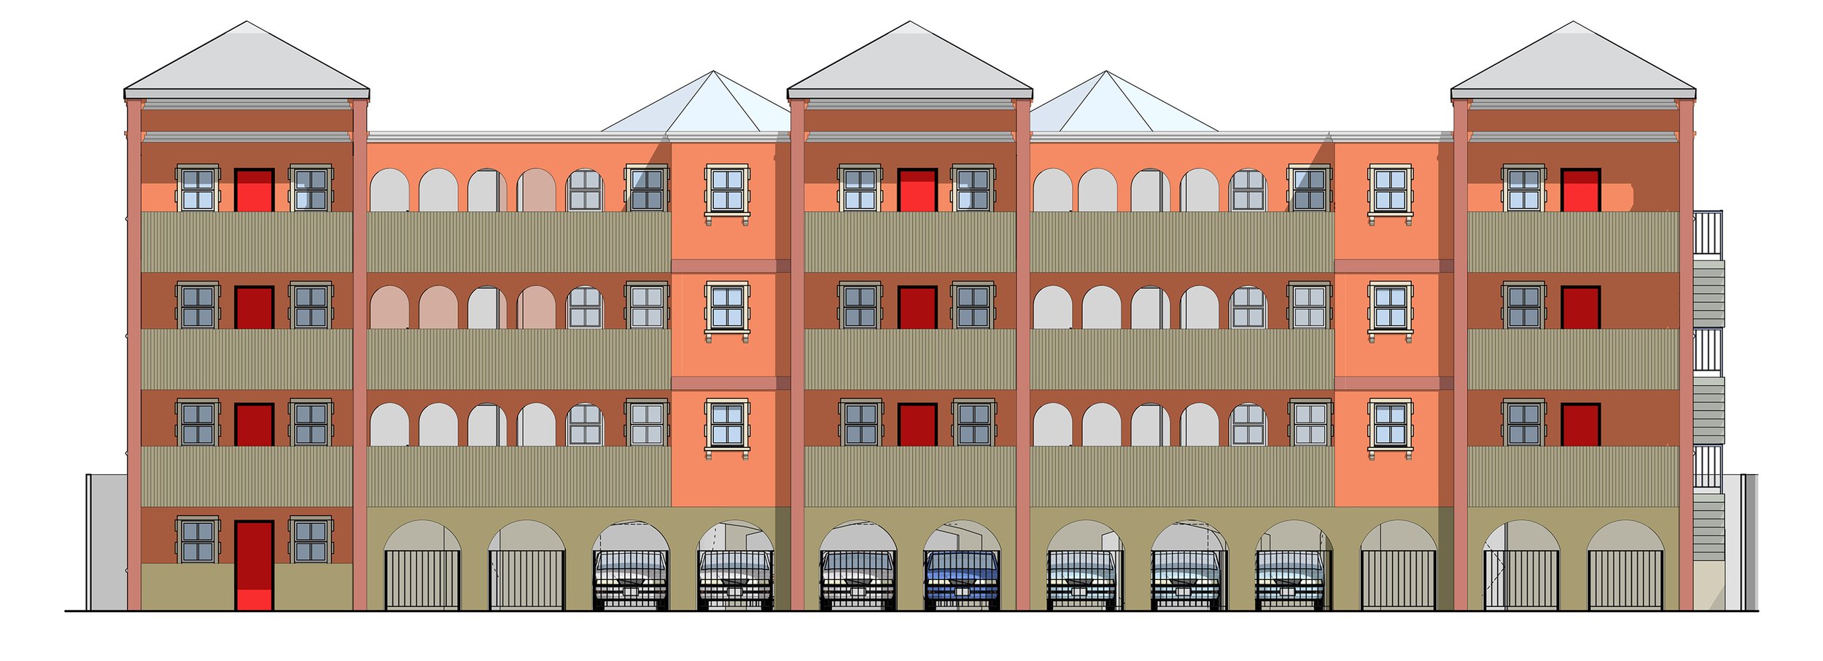
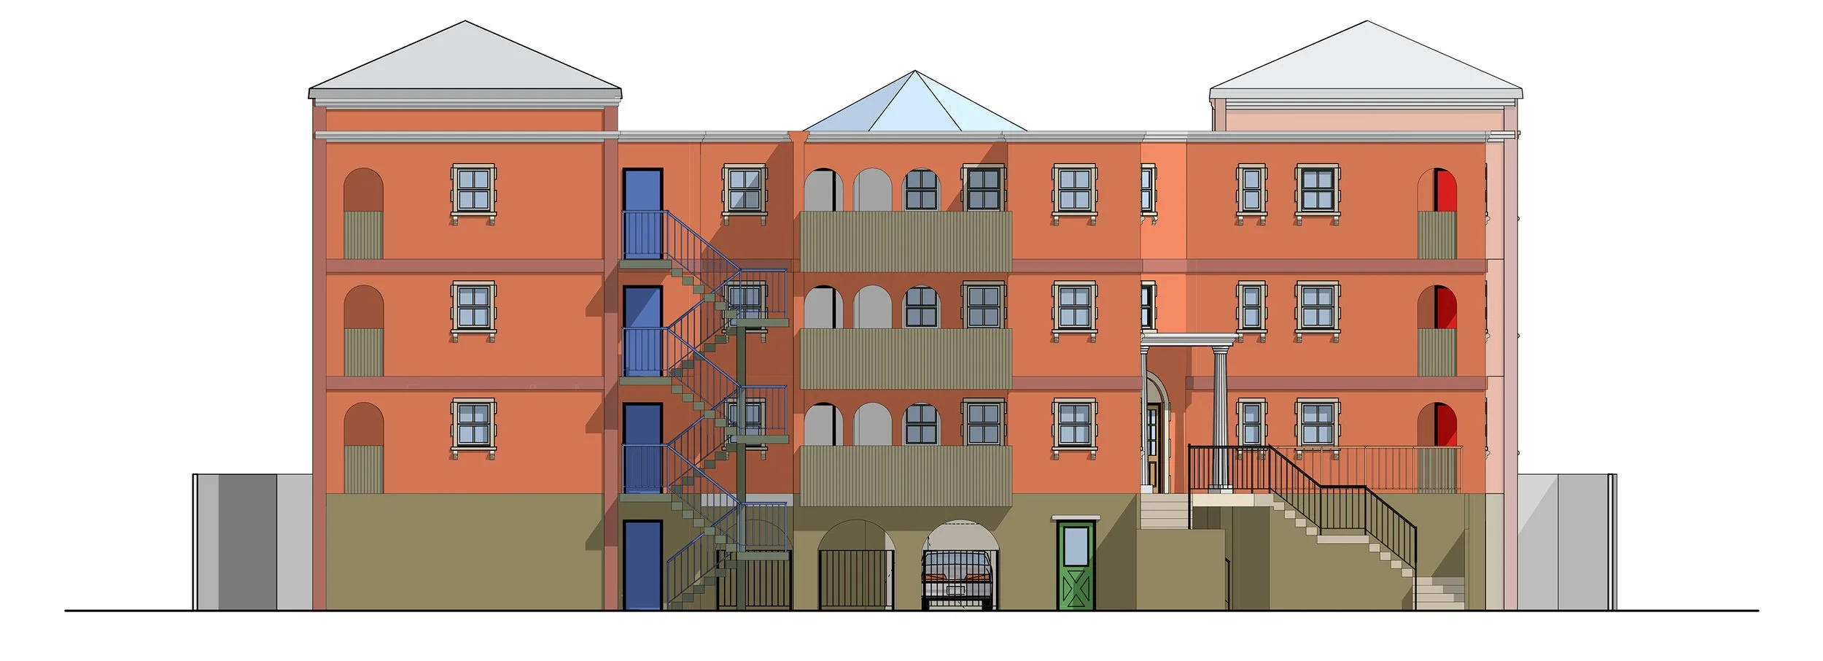
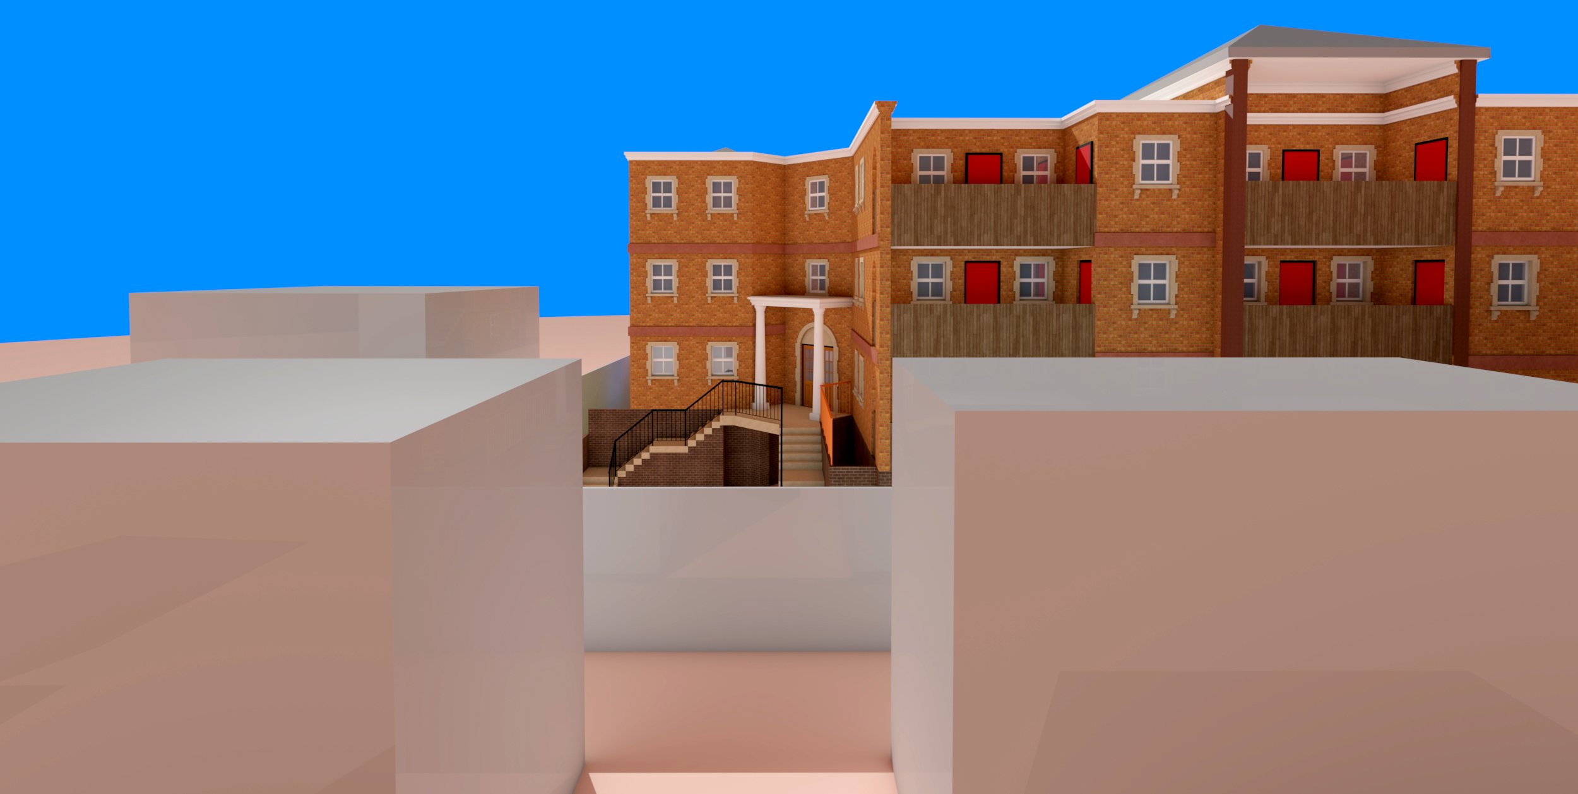
As co-designers, we were tasked with the responsibility of translating our developer’s concept sketch into a working and feasible architectural vision. In our architectural planning, we were asked to utilise locally abundant material resources (excess mud from agriculture is harvested for brick making) and honor commonly used architectural details (arches and exposed concrete mouldings).


A modular lifestyle
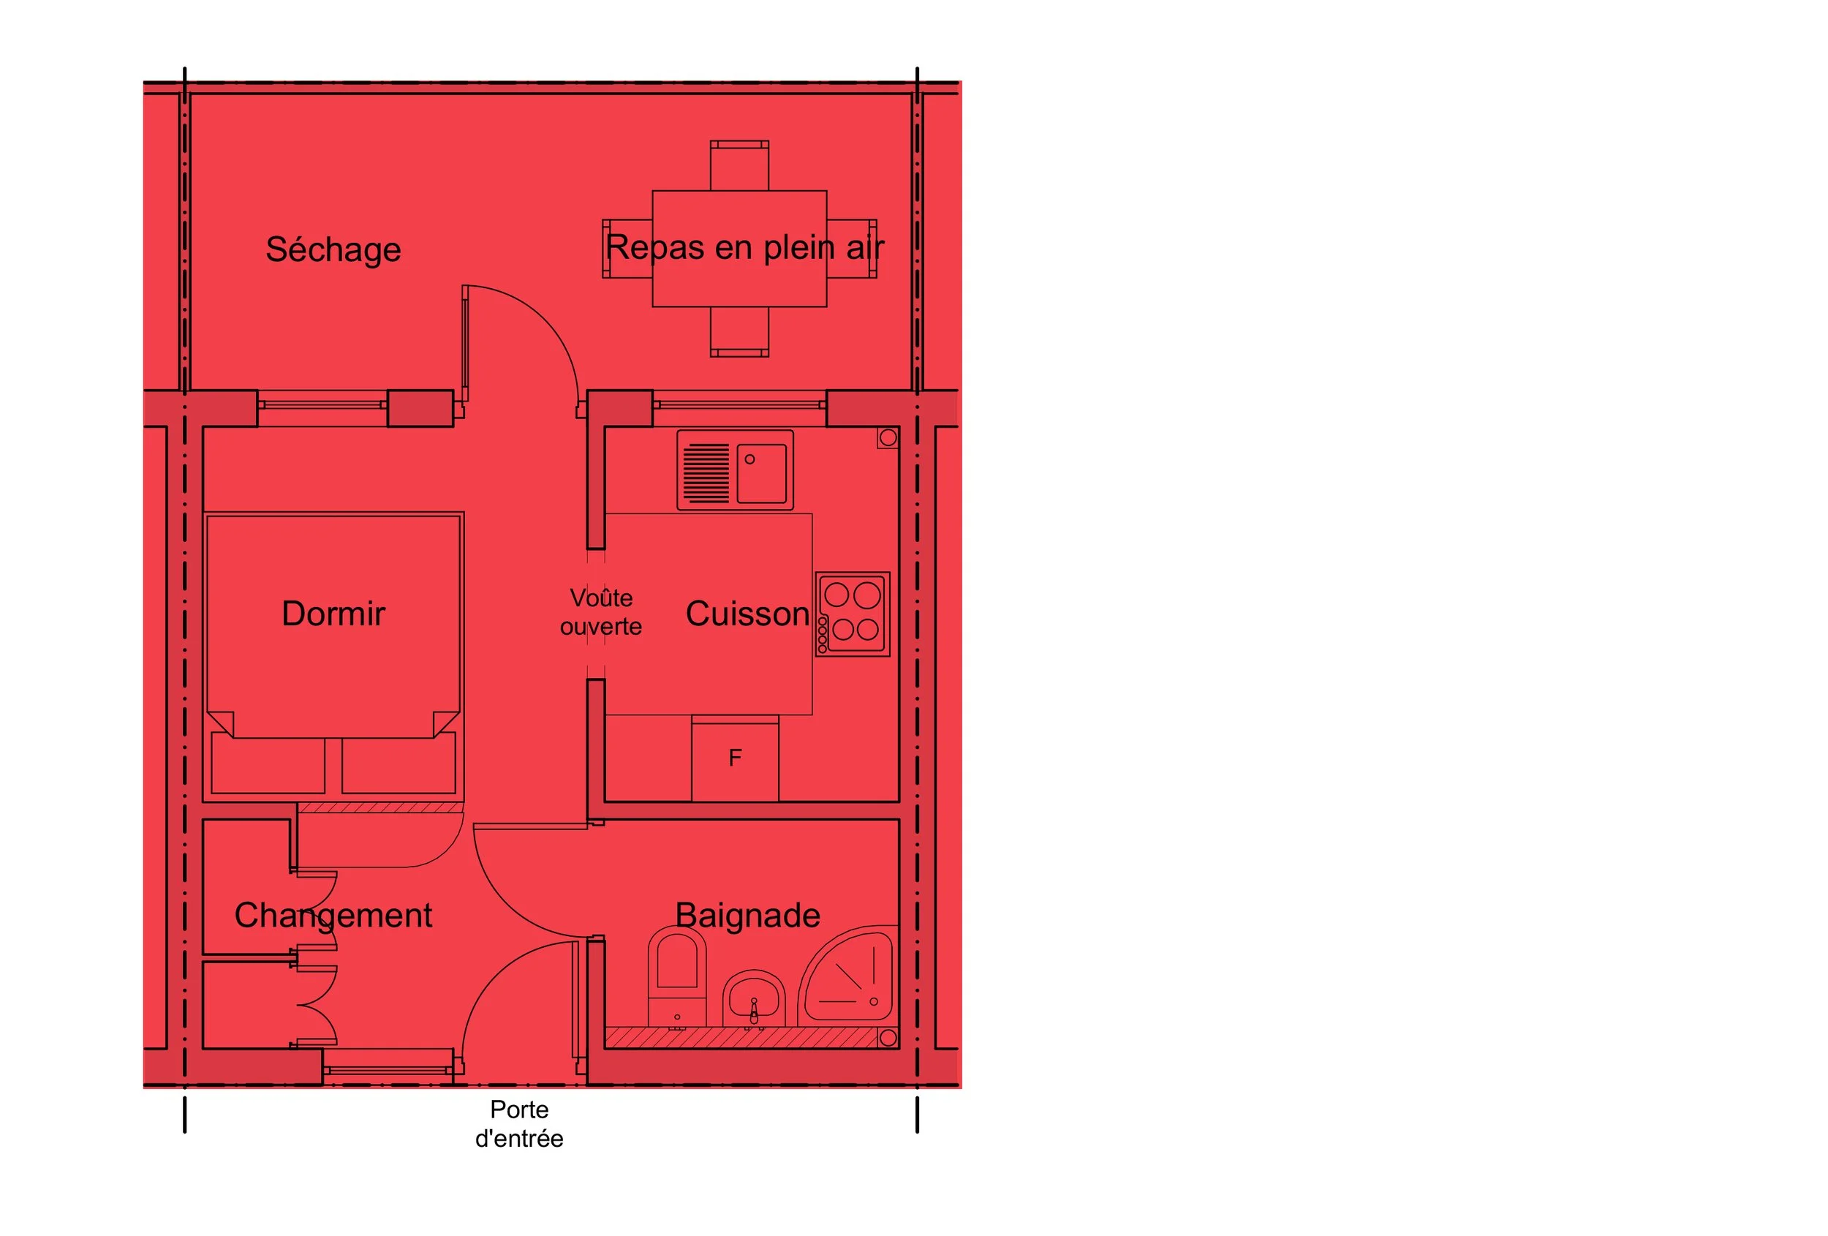
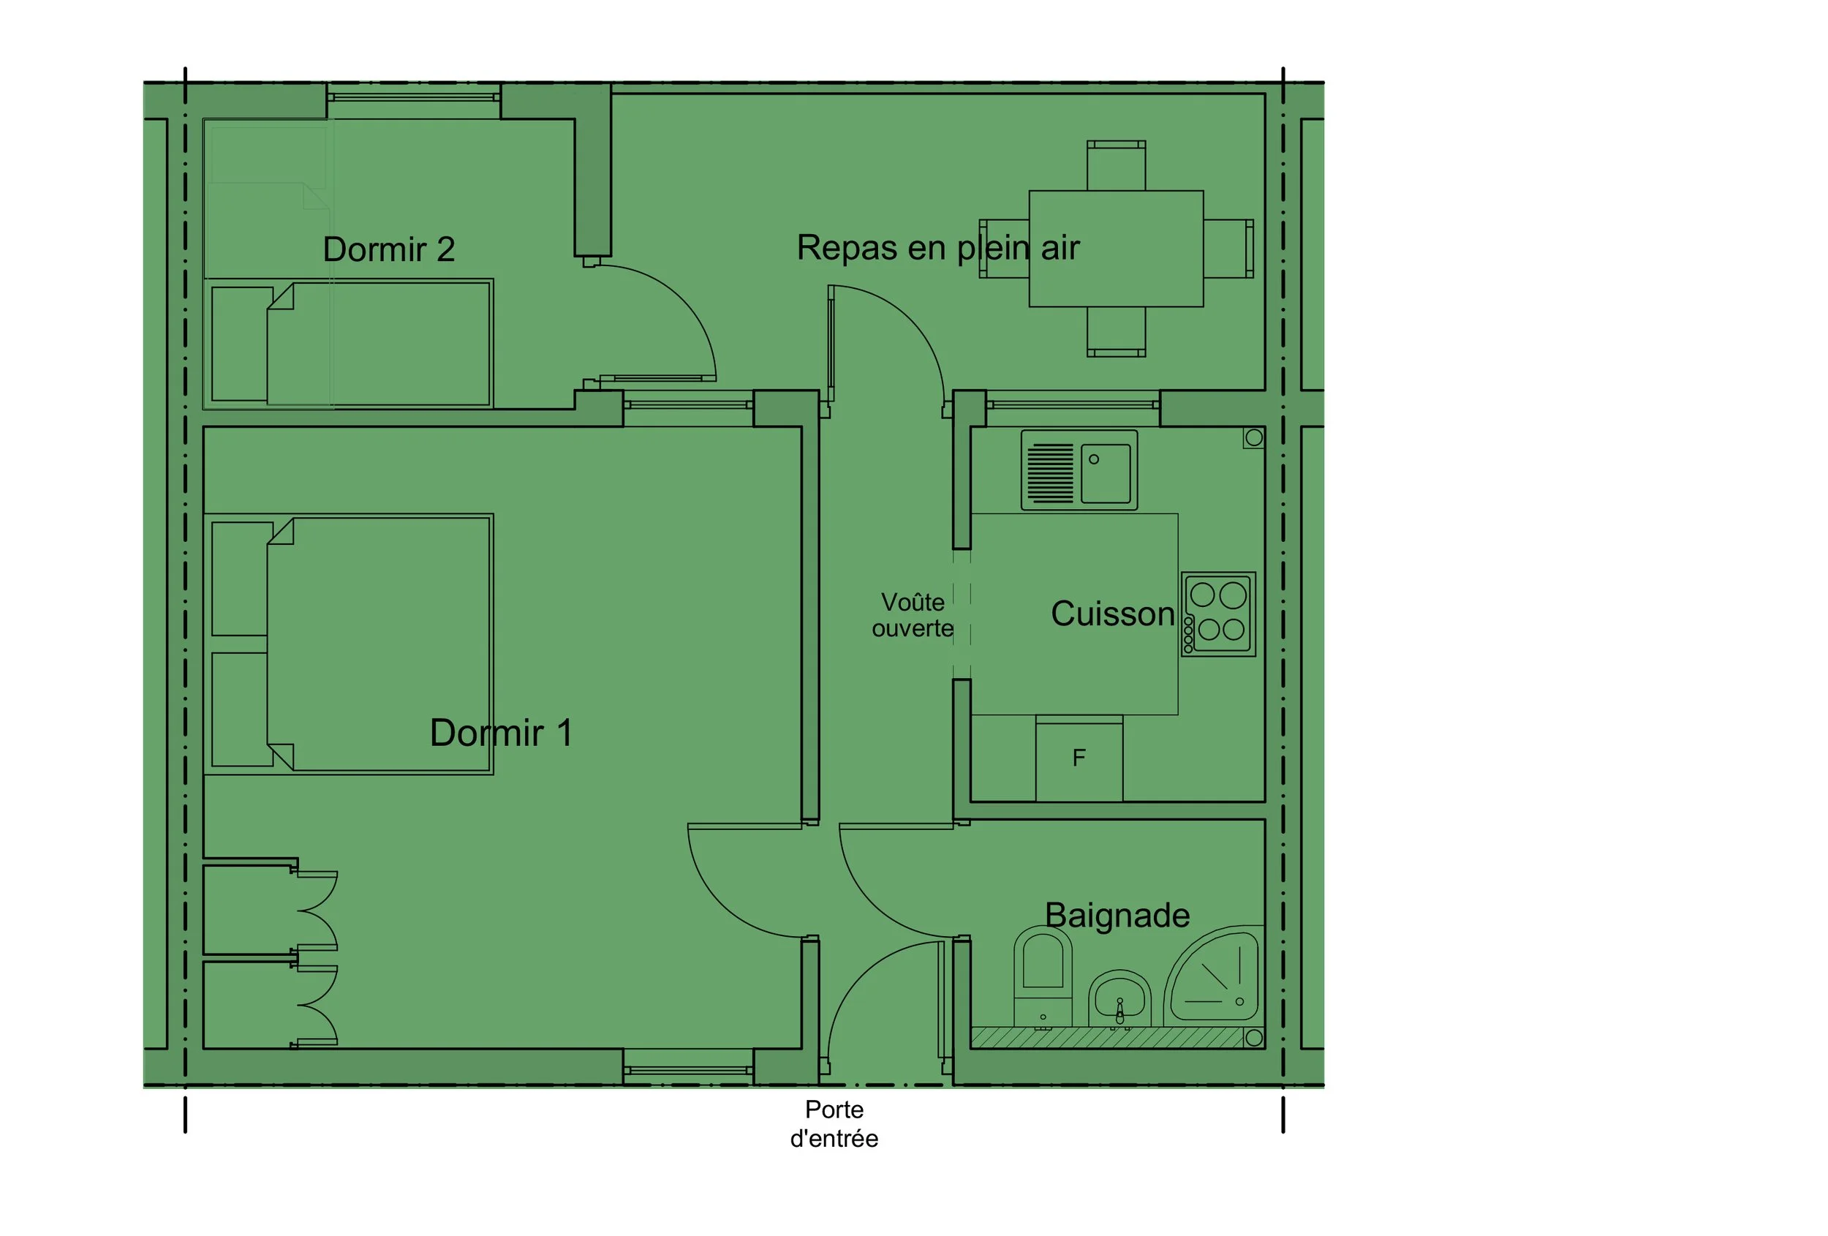
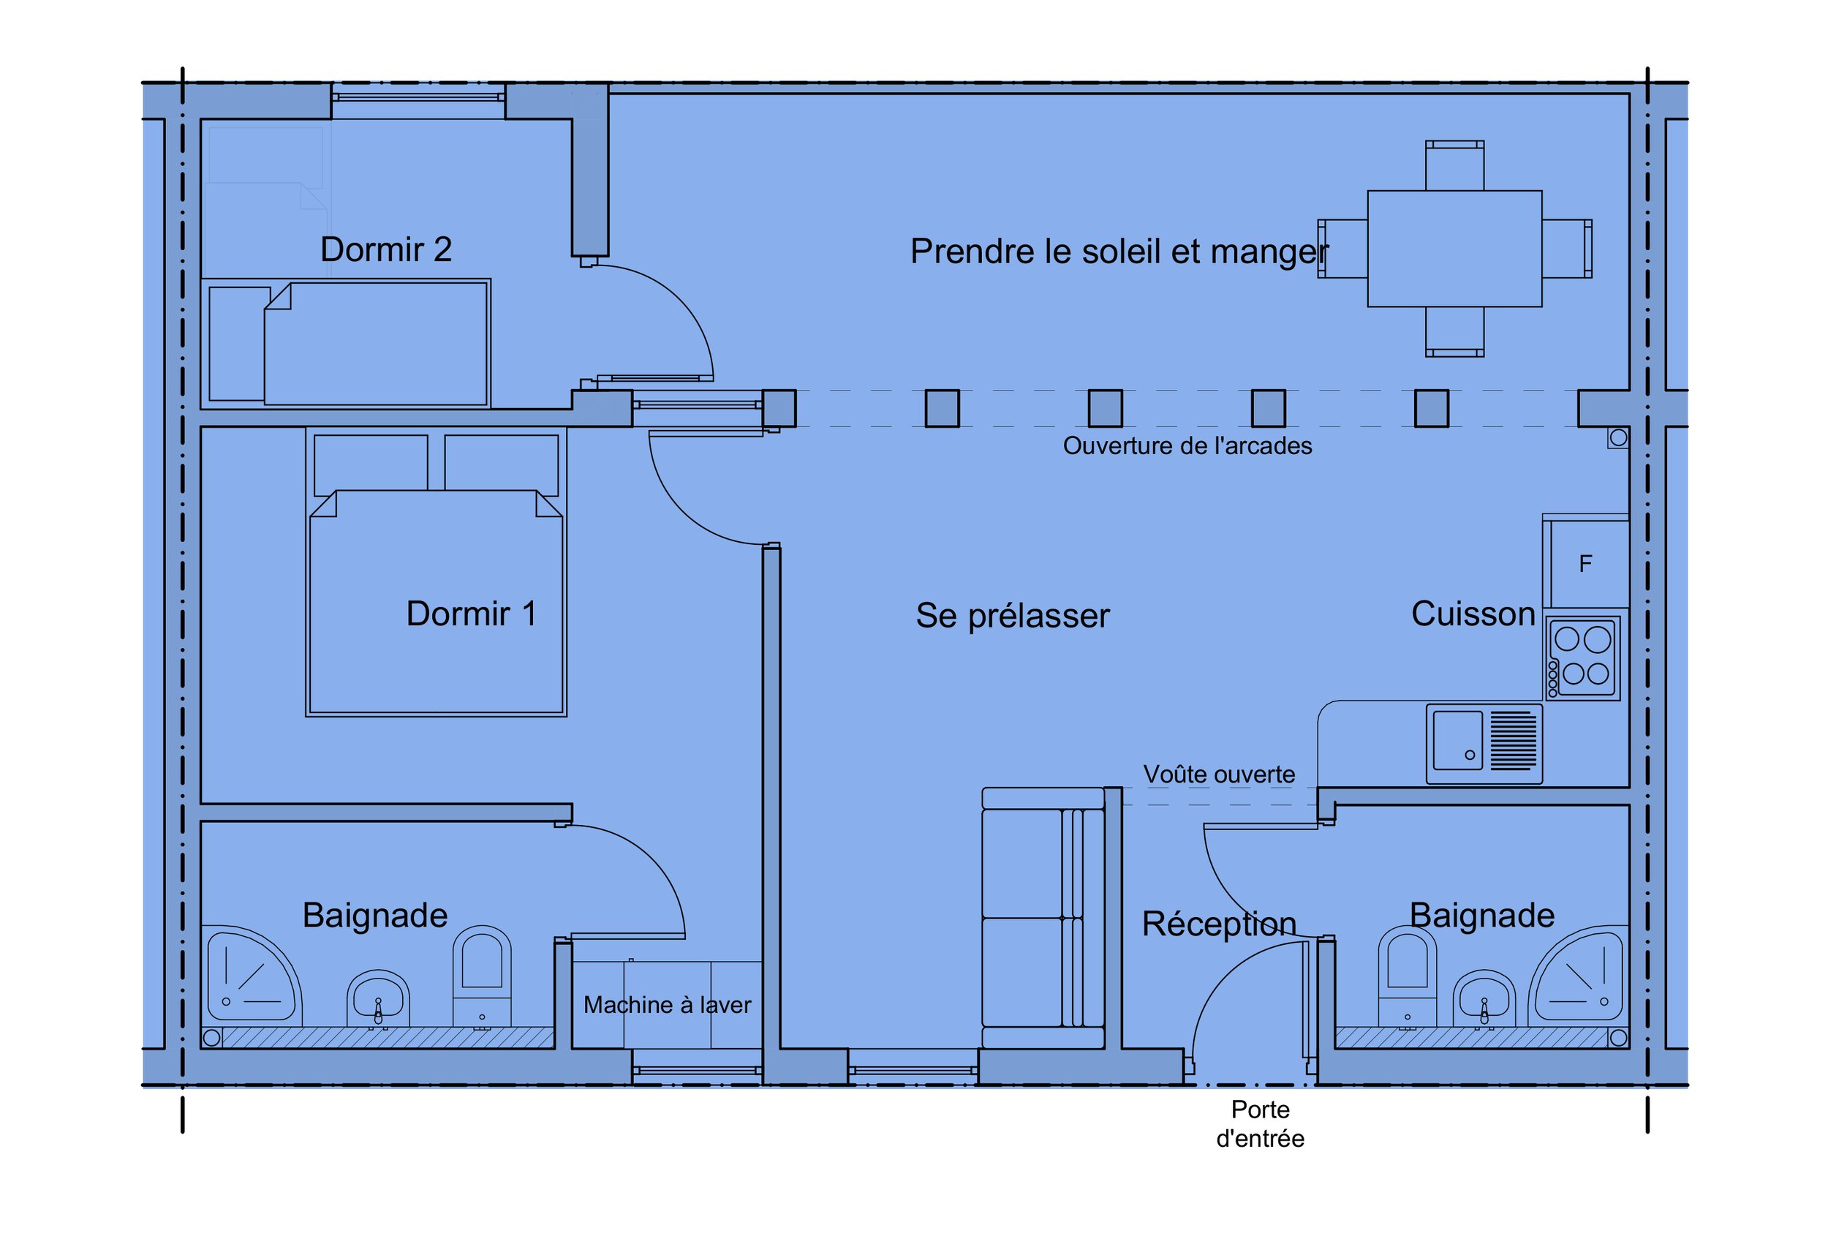
As a means of reckoning with development at scale and in this case, with clear incentives to maximise economic yield, we proposed a mixed-density accomodation strategy. Socially speaking, a variety of different unit sizes, developed as modules, offer both a range of economic entry points for tenants, as well as opportunities for social cohesion and mixing, inside a newly established residential community.